

How to Design and Lay out a Two-deck Salon with a Small Area
Spatial planning
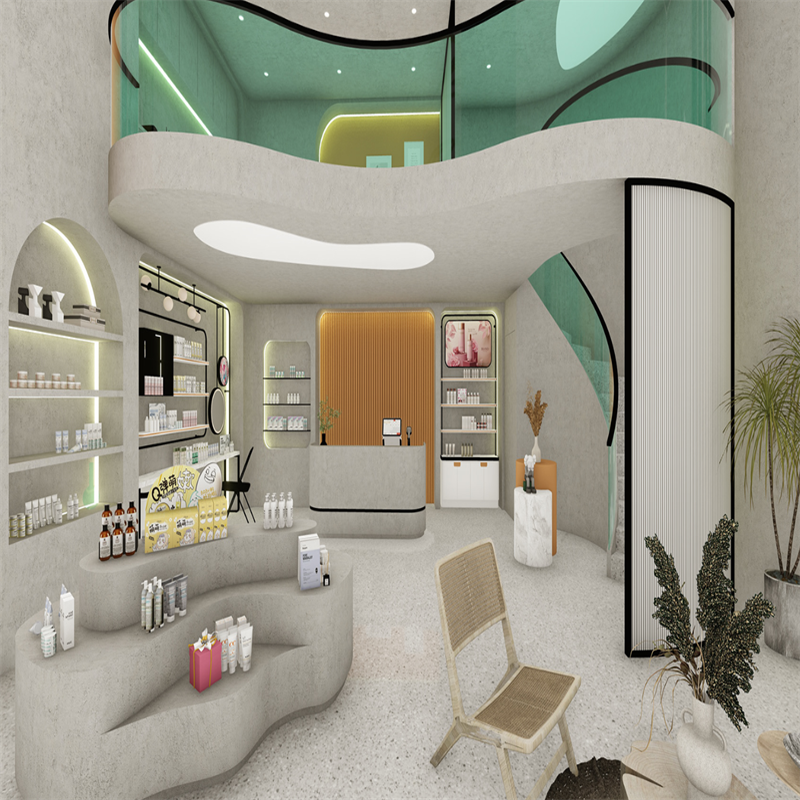
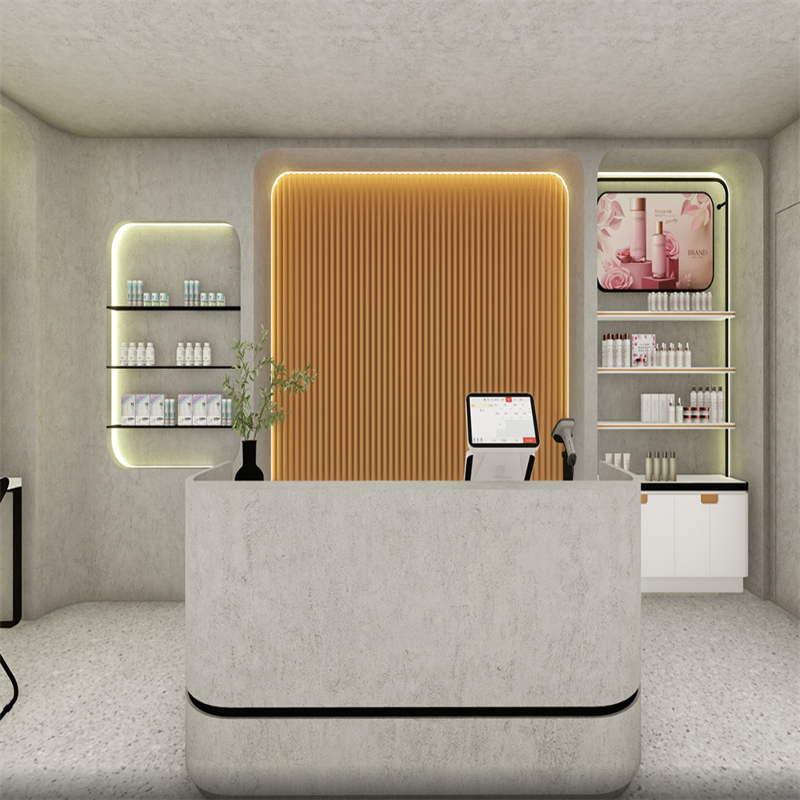
For a two-story beauty salon in a small space, space planning is the core. The bottom floor needs to undertake the reception, product display, and basic service functions so that customers will have comfort and intuitive product cognition as soon as they enter the store. The upper floor can be used to create a private care area, providing customers with an exclusive and quiet care experience. Like the salon in the picture, the ground floor is spacious, with product display areas, reception desks, and seats for customers to take a short break. The upper floors are connected by exquisite stairs, forming relatively independent areas. This stratification not only makes good use of the vertical space but also distinguishes different functions, enabling small spaces to serve customers in an orderly and efficient manner.
Underlying design
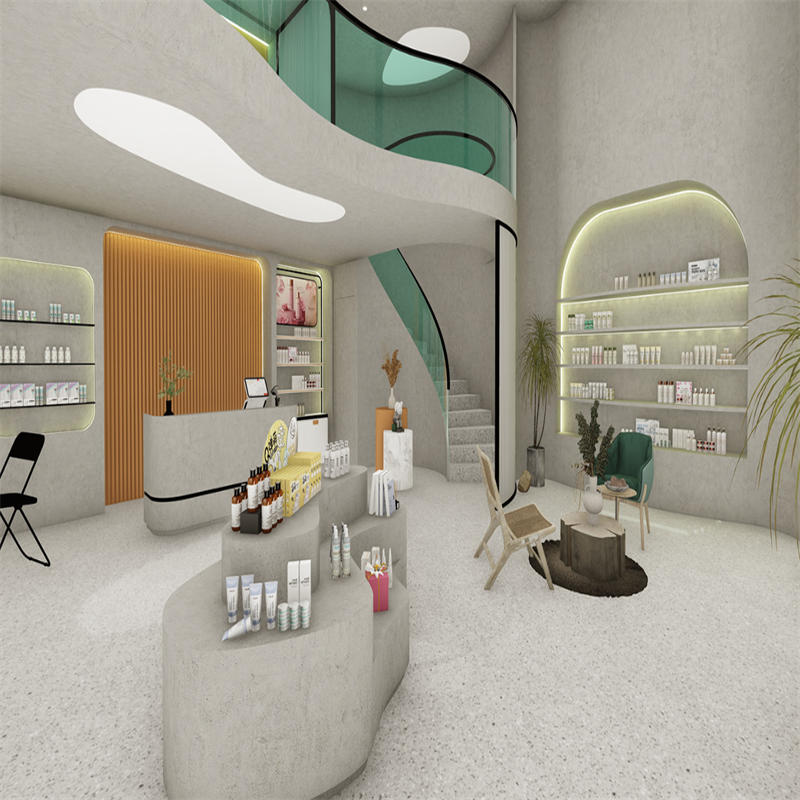
The ground floor, serving as the “facade” and main activity area of the salon, should be designed to balance transparency and functional integration. The floor is made of light-colored and fine-textured materials, which can visually stretch the space. The product display area adopts arc-shaped, embedded, and other shaped shelves, with soft lighting, highlighting the products and making the transition of the area more natural. The reception desk is designed in a simple and smooth curved shape, harmoniously integrating with the surrounding display area and rest area. In addition, a few green plants are attached to add vitality to the bottom floor so that customers can feel the openness and comfort of the space when they are active on the bottom floor, and they will not feel depressed because of the small space.
Upper-level construction
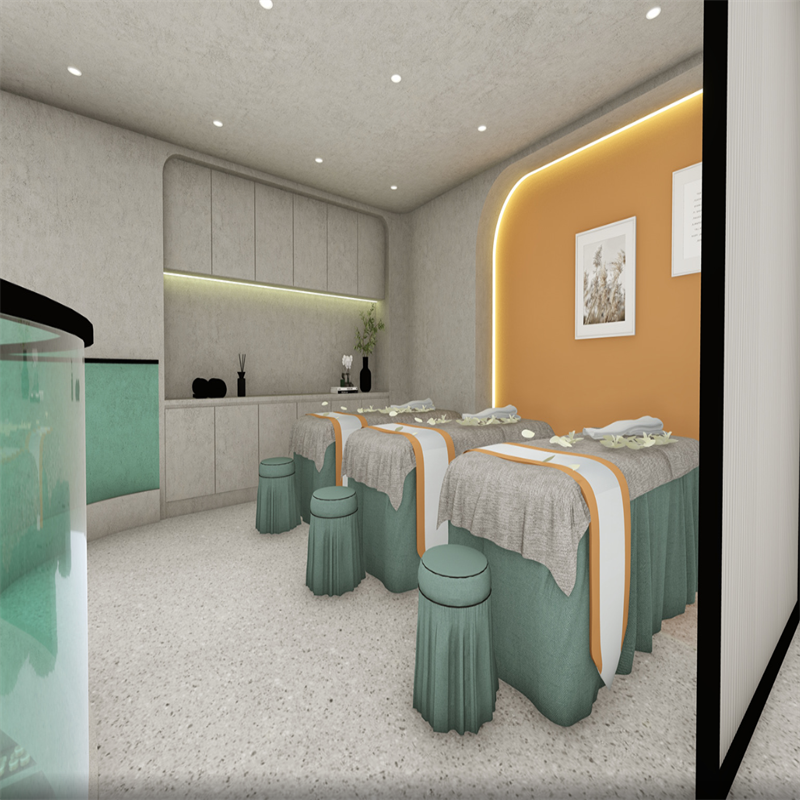
The upper level is the key area for private care, and it is very important to create a quiet atmosphere. The walls can be painted in warm tones and paired with soft light strips to create a cozy and secure environment. The placement of the nursing bed should ensure enough activity space, and the bedding should be chosen from skin-friendly and textured fabrics to improve the customer experience. Some small lockers can also be set up to facilitate the storage of customers’ items and care supplies, keeping the area clean and tidy. At the same time, the upper decoration is simple and elegant, avoiding too many complicated elements so that customers can relax and enjoy nursing services in this small space.
Staircase design
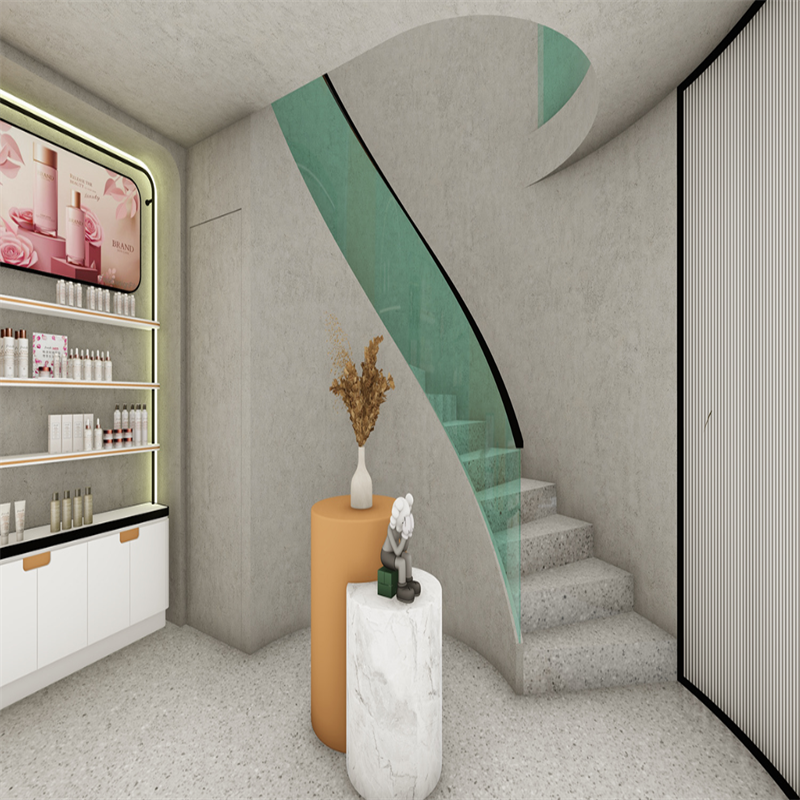
The staircase is the hub connecting the two floors of space. If well designed, it can become the highlight of the salon. Glass handrails can be combined with simple steps. The transparency of glass allows light to pass through better, reducing the sense of obstruction in the space. The material of the steps echoes that of the ground floor, ensuring a unified overall style. Staircases can cleverly use space, set up small decorations, and put art furnishings or green plants, making the stairs area no longer drab and, in the process, from bottom to top, a kind of pleasant scenery, also adding a design for small space and artistic atmosphere.
Lighting application
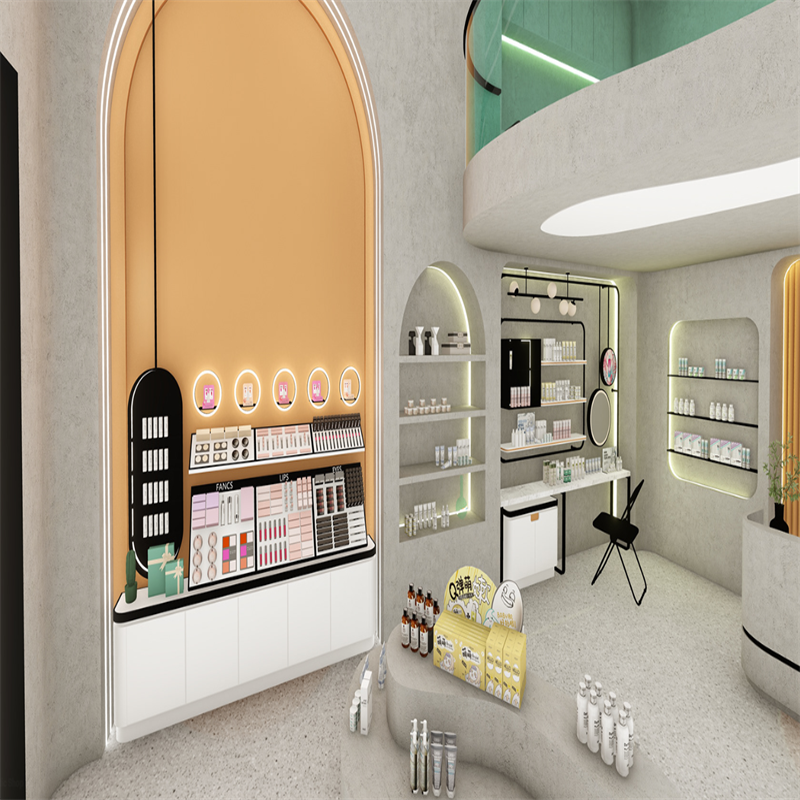
The lighting in the two-story salon of the small space can play a role in regulating the atmosphere and dividing the areas. The display area of the lower-level products is illuminated with key points to highlight the details and texture of the products. The reception area and rest area are illuminated with soft diffused light to create a warm and comfortable atmosphere for communication. The upper care area adopts softer and less dazzling lighting. Hidden light strips can be set on the ceiling or walls to evenly distribute the light and create a quiet and relaxing care environment. Through the matching of light and shade and type in different areas, the two-layer salon of the small space is visually more hierarchical, and the atmosphere is more suitable for the functions of each area.
Color matching
The color matching of a two-story salon in a small space should aim for harmony and unity to enhance the style. Overall, low-saturation color schemes such as light gray and off-white can be chosen as the base tones to create a simple and sophisticated look. Then use a small amount of bright color, such as warm yellow, light green, etc., embellished, like the warm yellow wall of the salon in the picture or the light green handrail, to add vitality to the space and not appear messy. The colors should echo each other in the two layers of space. The warm yellow element at the bottom and the same color decoration at the upper layers echo each other so that the upper and lower layers form a whole visually and enhance the coherence and beauty of the space.
Detail handling
Details are the key to enhancing the quality of a salon and the customer experience. The product display should be neat and orderly, with clear labels to facilitate customers’ selection. The seats in the rest area should be comfortable and equipped with soft cushions. The supplies in the nursing area should be clean and tidy and placed in an orderly manner. In addition, aromatherapy devices can be set up in some corners to emit a faint fragrance, allowing customers to feel the salon’s dedication from the moment they enter the store to the treatment. Although these details are small, they can make customers feel the professionalism and thoughtfulness of the salon in a small space, enhancing their favorable impression of the salon.


