Design concept
Twist Espresso & Wine House takes the combination of coffee and wine business formats as the entry point and achieves a delicate balance between functionality and aesthetics in spatial design. The fast-paced social nature of coffee and the slow-paced consumption scenarios of wine are inherently in conflict. The designer combines the experience of the two business formats through the division of space, the transition of materials, and the layering of lighting. During the day, this place is a bright and lively coffee shop, while at night it transforms into a warm and elegant wine bar, maximizing the value of the space.
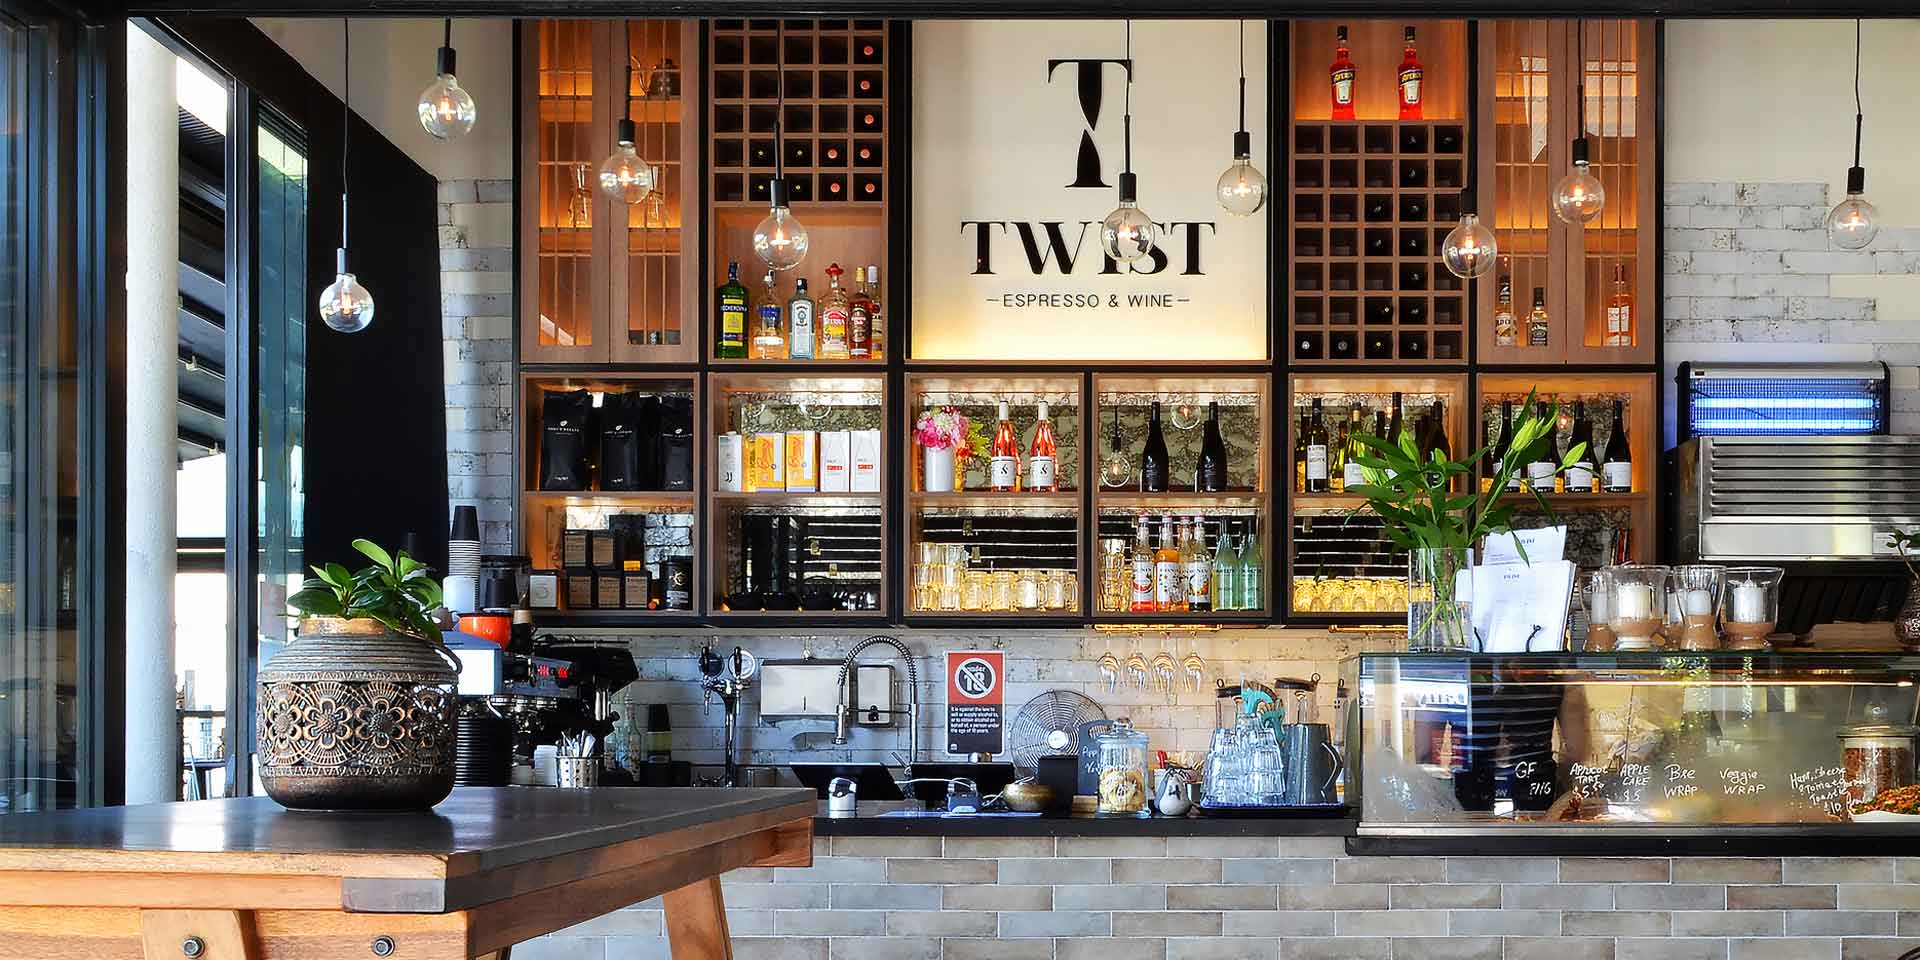
Lighting is the key to the transition between a cafe and a bar. The basic lighting adopts exposed glass ball chandeliers. The warm light from the bulb sets a cozy tone for the space, and its industrial design also echoes the cross-border nature of the business format. The key lighting focuses on the wine bottles and coffee utensils through the embedded lights inside the wine compartments, creating a visual focal point at the exhibit level. The grille lights above the operation area and the hidden light strips on the high cabinets create a natural transition between the brightness of the coffee session and the haziness of the wine session through the layering of light.
Spatial layout
The operation area adopts a composite layout of a central island and high cabinets. The bar counter on the central island is with light grey tiles. The cold and hard texture of the material not only makes it easy to clean during coffee making but also contrasts with the warm wood color around. The glass display cabinet is embedded inside, displaying desserts and light meals. This not only meets the consumption demands during the coffee time but also provides a display for the wine-pairing snacks during the wine time.
The tall wine racks occupy the visual focus at the back of the operation area. The black metal frame and the wooden grille form a modular wine grid. Some areas are embedded with glass cabinet doors to display wine, spirits, and coffee utensils in separate zones. This layout of wine and coffee in the same cabinet also directly conveys the brand positioning of business format integration. The guest area adopts a layered design of the outer display and the inner area. At the same time, the open design of the outdoor display area enhances the interactivity of the street. The inner area mainly features solid wood high tables paired with metal bar stools.

Material selection
Metal elements such as black-framed wine bars, metal bar stools, and exposed chandelier lines add an industrial feel to the space. The raw wood materials, such as the solid wood texture of the high table and the raw wood grilles of the wine grid, naturally echo the rich aroma of coffee and the mellow flavor of wine. The practicality of the light grey tiles ensures the tidiness of the operation area, while the displayability of the transparent glass enhances the appeal of the products. The potted plants in the operation area and the seating area create a relaxed atmosphere, making the consumption experience of coffee and wine more natural.