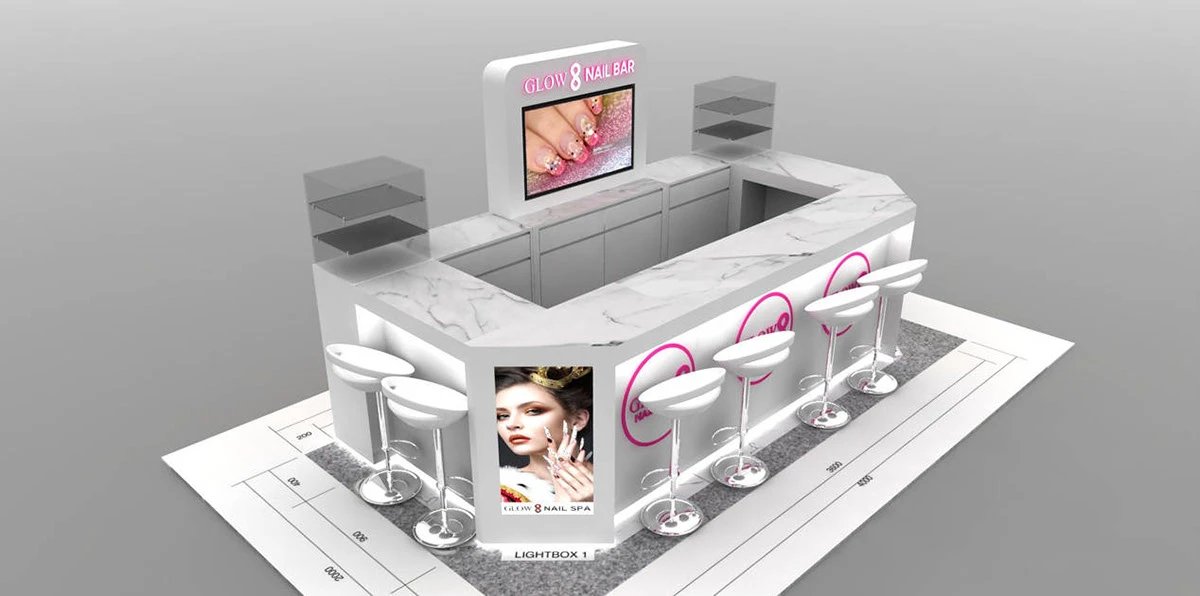
This U-shaped nail kiosk has an overall footprint of 4000mm × 2000mm, optimized for standard retail mall tenancies. The layout features a central service core with outward-facing workstations, creating a customer-friendly open flow while maintaining operational privacy for technicians. The countertop is raised to a standard bar height, paired with adjustable-height stools to support ergonomic nail services for both clients and staff.

Main Construction & Countertop
The mainicure kiosk underlying structure is built from commercial-grade plywood, with reinforced framing at corners and load-bearing areas to prevent warping under daily use. U-shaped design includes integrated storage cabinets along the rear and sides, providing enclosed space for nail tools, product inventory, and waste management. The countertop surface is finished with a high-gloss white marble-patterned laminate, selected for its stain resistance, scratch durability, and ease of cleaning—critical for nail salon environments where polish, acetone, and water exposure are constant.

Branding & Visual Marketing Features
The manicure kiosk incorporates multi-angle branding elements to maximize visibility from all mall directions. A central tall panel displays the “GLOW 8 NAIL BAR” logo in illuminated pink lettering, topped with a 32-inch digital screen for displaying nail art portfolios, service promotions, and brand content. Customer-facing side features repeated pink circular “GLOW 8 NAIL BAR” logos, backlit to create a soft, eye-catching glow. Two vertical lightboxes at the front corners display high-resolution nail art imagery, reinforcing the brand’s aesthetic and drawing foot traffic.

Additional Functional Elements
Open, semi-transparent acrylic shelves are installed on both side wings, providing display space for retail nail products and polish collections, with easy access for both staff and customers. The base of the nail kiosk includes a textured grey flooring zone, reducing slip hazards for clients and defining the service area within the mall space. Pre-routed electrical channels are built into the beauty kiosk frame, with hidden power outlets at each workstation for nail drills, UV lamps, and charging stations, meeting mall safety and electrical codes.