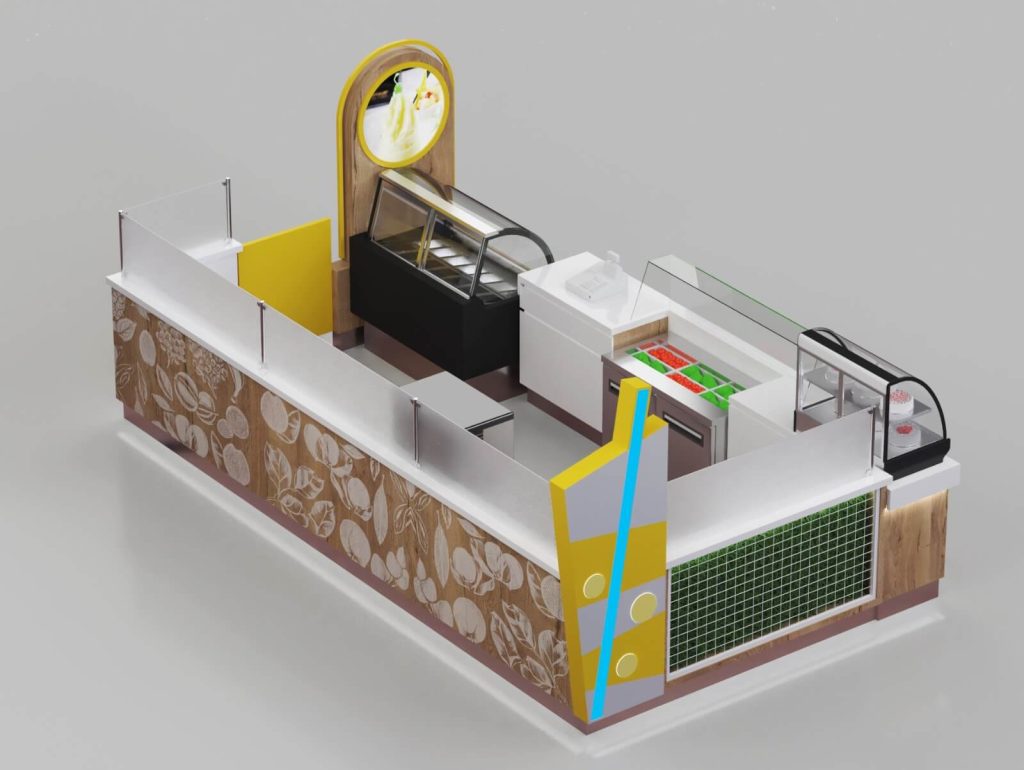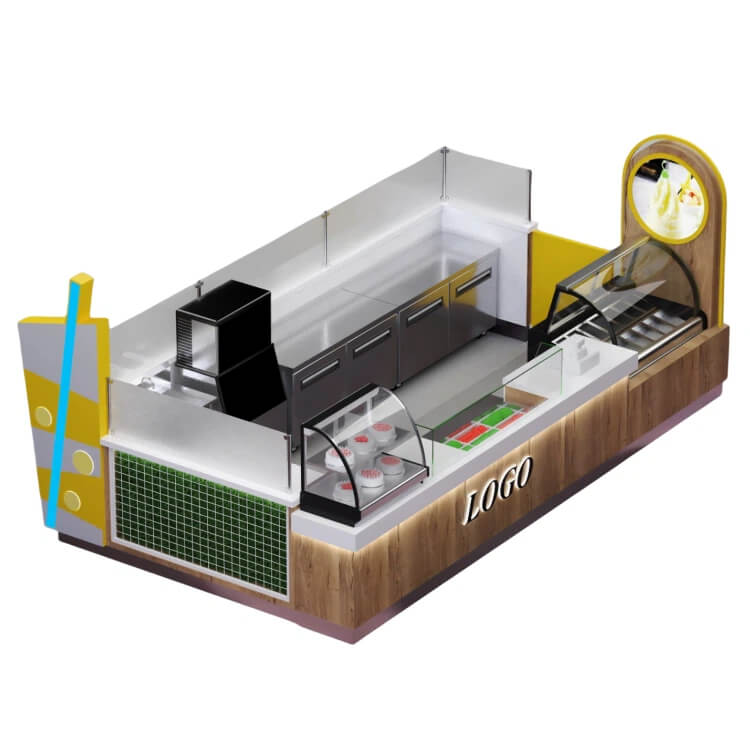
The overall footprint of this smoothie kiosk measures 10 feet in depth and 18 feet in width, forming a rectangular operational layout that balances customer display space and internal working zones. This dimension fits most standard medium-sized vacant kiosk positions in regional shopping malls, food courts, and lifestyle plazas. The layout separates front customer service areas and back-of-house production areas. If the mall location you contact has different dimensions, we can customize it according to your brand and mall requirements.
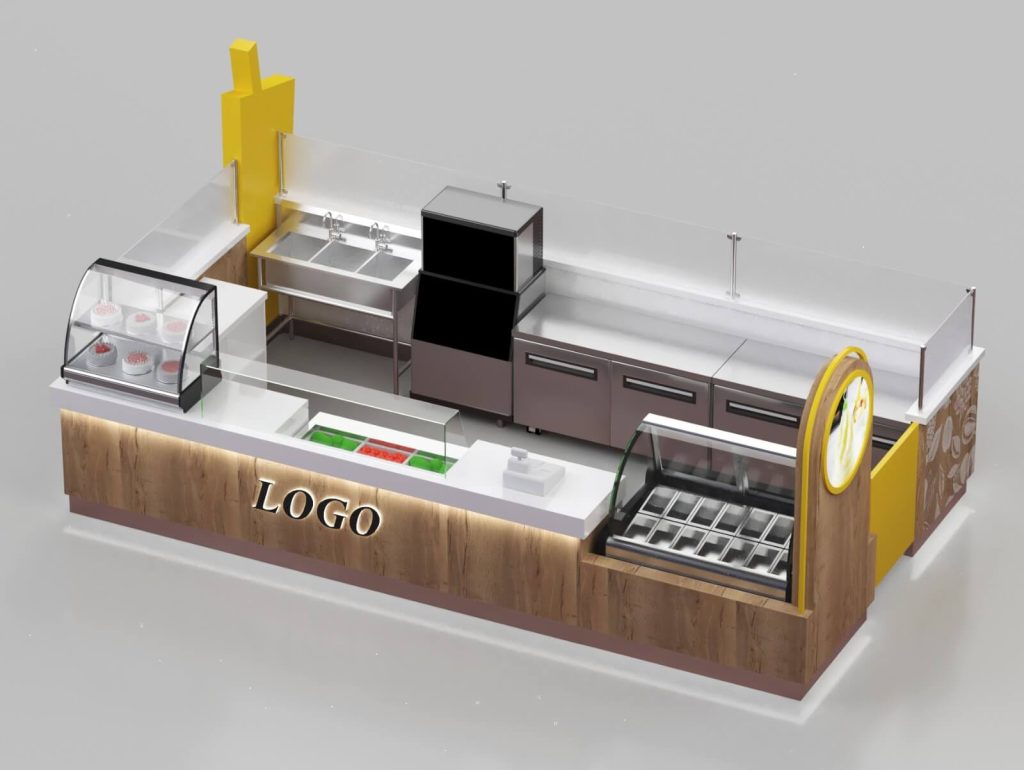
Material & Construction
Smoothie & Ice Cream kiosk base carcass uses high-density moisture-resistant plywood; exterior finishes combine wood-grain laminate panels and solid colour compact laminate. The countertop is solid white engineered stone, stain-resistant and easy to sanitize for food handling. Glass guardrails are installed along the service edge to meet mall food safety and hygiene standards, preventing customer contact with working areas. LED strip lighting is pre-installed along the base toe kick to enhance visual attraction inside the mall environment.
Two distinctive decorative feature pillars are integrated on opposite ends of the smoothie kiosk. One pillar carries a circular backlit light box. The opposite decorative pillar uses smoothie cup yellow and grey panel detailing as brand signage eye-catching points. Select wall sections apply printed fruit pattern laminate and green wire mesh with artificial grass inserts, building a fresh, natural visual identity matching fruit smoothie and healthy dessert positioning.
At the front counter area, curved glass pastry display chiller for cakes and small desserts; open refrigerated topping machine for fresh cut fruits. Cutout space for a curved glass ice cream display freezer, dedicated to hard ice cream storage and display. Back production workspace use multiple stainless steel under-counter refrigerators and freezers for bulk ingredient storage; double sink station for fruit washing and cleaning. Predefined mounting area for blenders, ice machines and storage cabinets. Internal partition rails create a clear circulation path for 2–3 staff working simultaneously without congestion.
Customized as Mall Requirements
We design every mall kiosk to satisfy common mall requirements including fire rating, weight load, non-combustible surface options, safety glass specifications and removable construction. The whole smoothie kiosk is built in modular sections. After factory pre-assembly and quality inspection, modules are disassembled for container shipping, then re-assembled on-site at the mall. This method lowers on-site construction time and avoids messy renovation work inside shopping centres.
All visual elements can be fully adjusted according to brand identity: colour scheme, pattern printing, light box graphics, logo style and decorative structures are fully customizable. We can adjust equipment positions, counter heights and storage space based on your actual product menu, whether you focus on fresh smoothies, acai bowls, soft serve ice cream or fresh juice combinations.