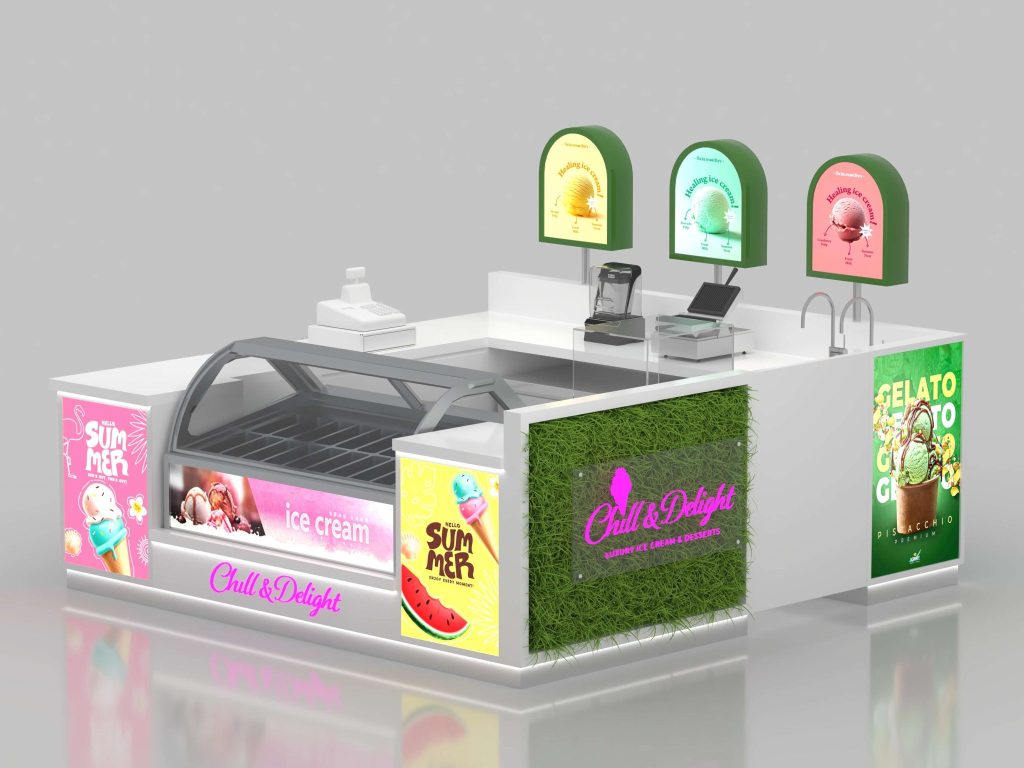
The 10×10 feet ice cream kiosk adopts a square, U-shaped counter layout, optimized for both staff workflow and customer interaction. The footprint of 100 square feet is designed to fit standard mall retail bays. Meeting the spatial requirements of most shopping center leasing guidelines. Tailored to mall, airport, and high-foot-traffic retail environments.
Style of Kiosk
The ice cream kiosk features a modern, vibrant aesthetic optimized for food retail branding. To enhance visual appeal, we integrate artificial grass panels on select exterior walls, adding a fresh, summery texture that aligns with ice cream’s seasonal, refreshing identity. The brand logo, “Chill & Delight,” is applied as a backlit acrylic sign in bright pink, ensuring high visibility in busy mall environments while reinforcing brand recognition.
Visual Elements
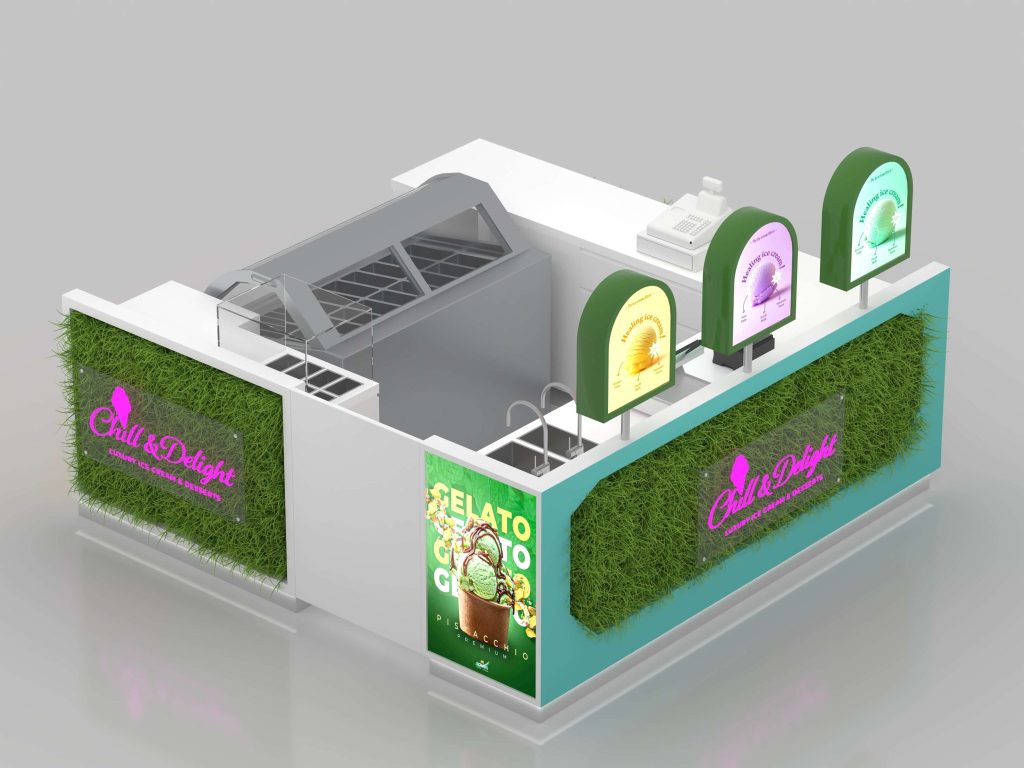
Three arched green lightboxes are mounted above the rear counter. Displaying product imagery and flavor descriptions. The curved shape adds a playful, approachable touch, while the green frame creates visual cohesion with the artificial grass panels. Lightbox showcasing ice cream imagery, flavor promotions, and summer-themed ice cream kiosk designs. These graphics are fully replaceable, allowing clients to update promotions seasonally without full kiosk renovation.
Layout
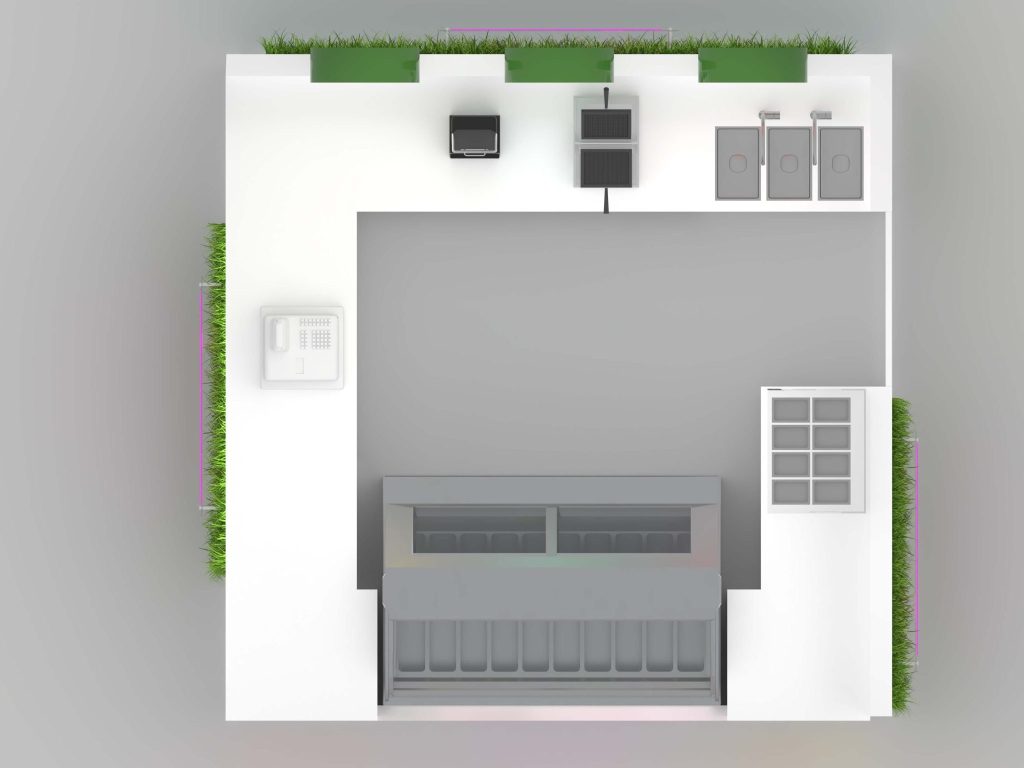
From a top-down perspective, the ice cream kiosk layout is highly functional: the front-facing side houses the gelato display freezer. The side counter accommodates the POS station and product display, and the rear counter integrates sinks, blenders, and prep equipment. Structural design also includes dedicated cable management channels and utility hookups, pre-configured for electrical, water, and drainage connections to meet mall infrastructure requirements.
Customization
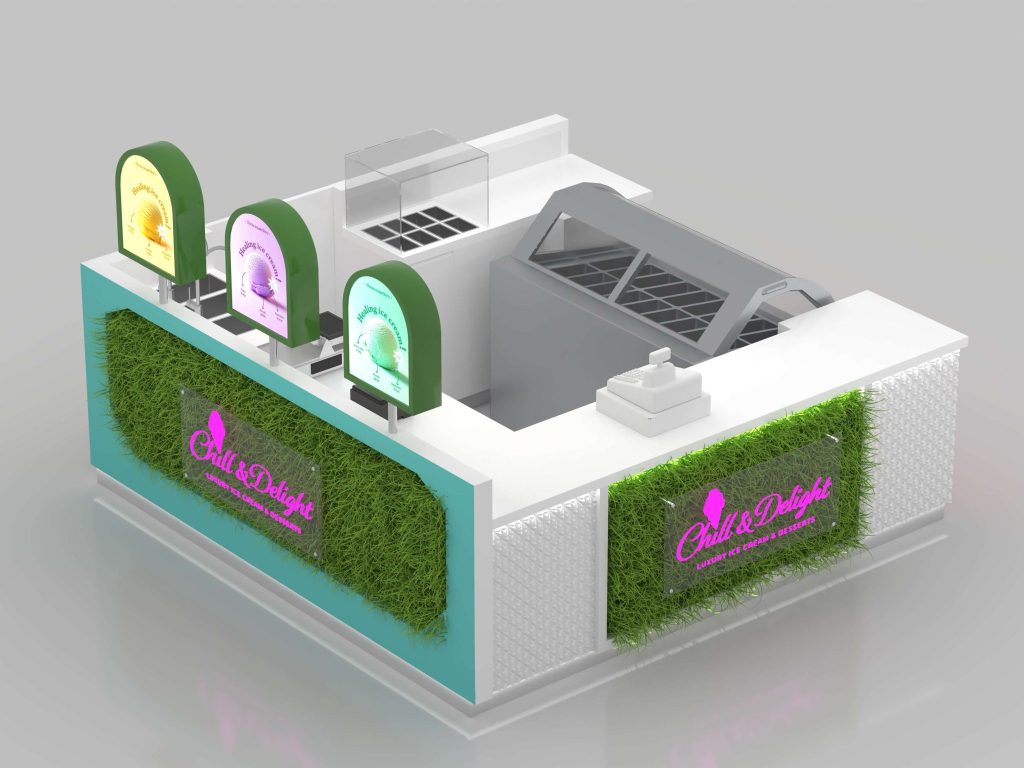
We offer full customization for the 10×10 feet ice cream kiosk to meet brand-specific, location-specific, and operational requirements.
-Branding Customization: Clients can fully customize all visual elements to align with their brand identity, like Logo/signage, color palette, Graphics and branding etc..
-Structural and Functional Customization: Equipment layout, material selection, we can adjust the footprint within mall-approved dimensions, modifying the counter layout to fit smaller or larger retail bays and we customize the kiosk to meet local health department, fire safety, and mall-specific requirements.
-Additional Customization Options: Under-counter LED lighting, additional storage cabinets or refrigeration units and customized electrical and plumbing hookups to match specific location requirements.