
How to design every corner of your clothing store
Entrance and overall spatial layout
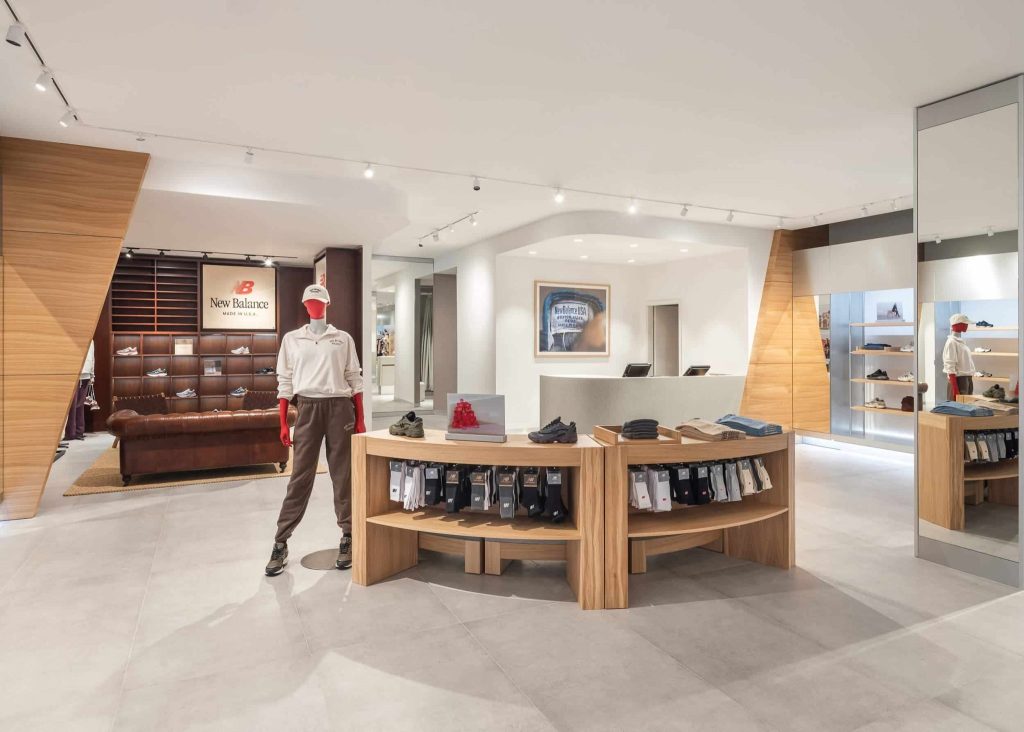
The entrance of a clothing store is the first impression window that customers have of the store. And at the same time, the overall spatial layout of the store also affects the browsing experience of customers. The entrance of the store adopts a simple design style, with a combination of wood and grey materials, clearly presenting the brand logo. A spacious entrance can attract customers to enter. In terms of the interior space layout, the spacious central island area and the wall-mounted display area are clearly demarcated.
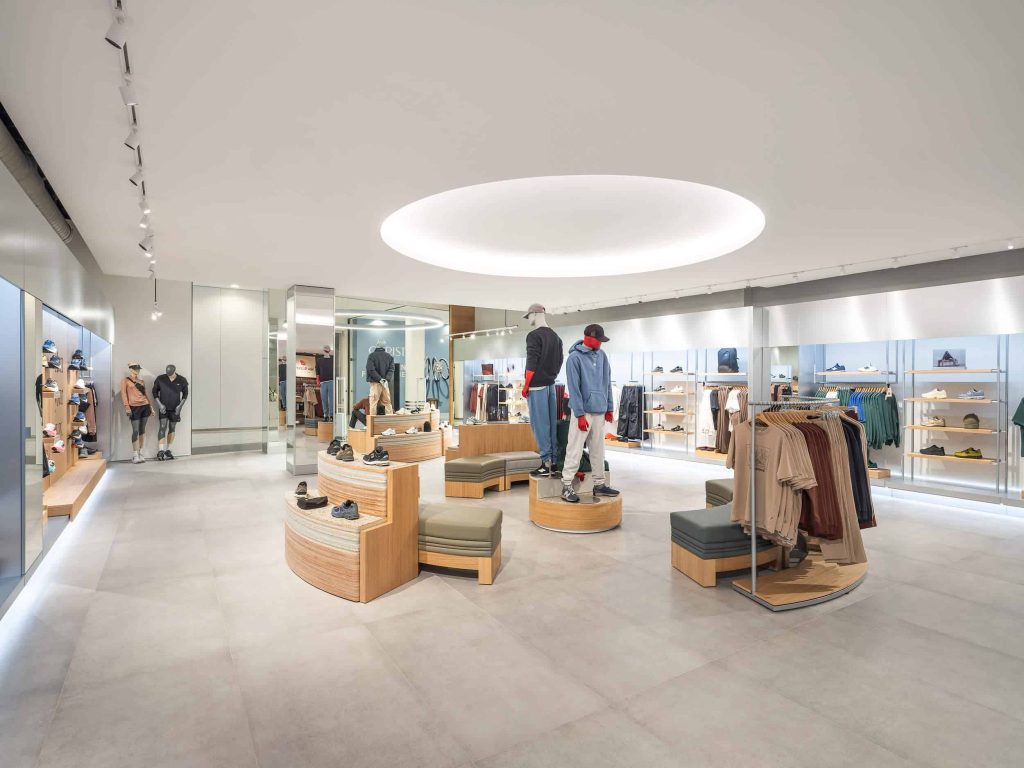
As soon as customers enter the store, they can have a clear perception of the overall space, which is convenient for subsequent browsing. When rationally planning the entrance and the overall space, the width of the passage should be taken into consideration to ensure that customers can move smoothly. At the same time, use lights to guide the line of sight. The circular lights on the ceiling not only illuminate the space but also naturally divide the areas.

Central Island Exhibition Area
The central island area is one of the core display zones of the store. It serves the functions of attracting customers to stay and showcasing the main promoted products. The Nakajima District showcased clothing combinations through staggered wooden exhibition stands and mannequins of different postures. When designing a central island, attention should be paid to the display hierarchy. The exhibition stands of different heights make the product display more three-dimensional and facilitate customers viewing from all angles.
Meanwhile, the display on the central island should be updated regularly, with the display content changed according to the season, new products, etc., to maintain a sense of freshness. It can also be combined with lighting to highlight the products on the central island. For instance, the circular lights above the central island enhance the display effect, guide customers to pay attention to the clothing combinations on the central island, and increase their desire to purchase.

Wall-mounted display area
The wall-mounted display area is an important zone for displaying goods in a clothing store. It can efficiently utilize vertical space to display more products. This clothing store has set up multiple layers of shelves along the wall to increase the display volume and orderly display shoes and clothes. The spacing and height of the shelves need to be convenient for customers to take them. Background decoration, such as the display wall along the wall in the picture, combined with model displays and small decorative paintings, enriches the visual effect. Wall displays not only showcase products but also create a brand atmosphere, helping customers better understand the brand style and product categories.
Fitting and rest area
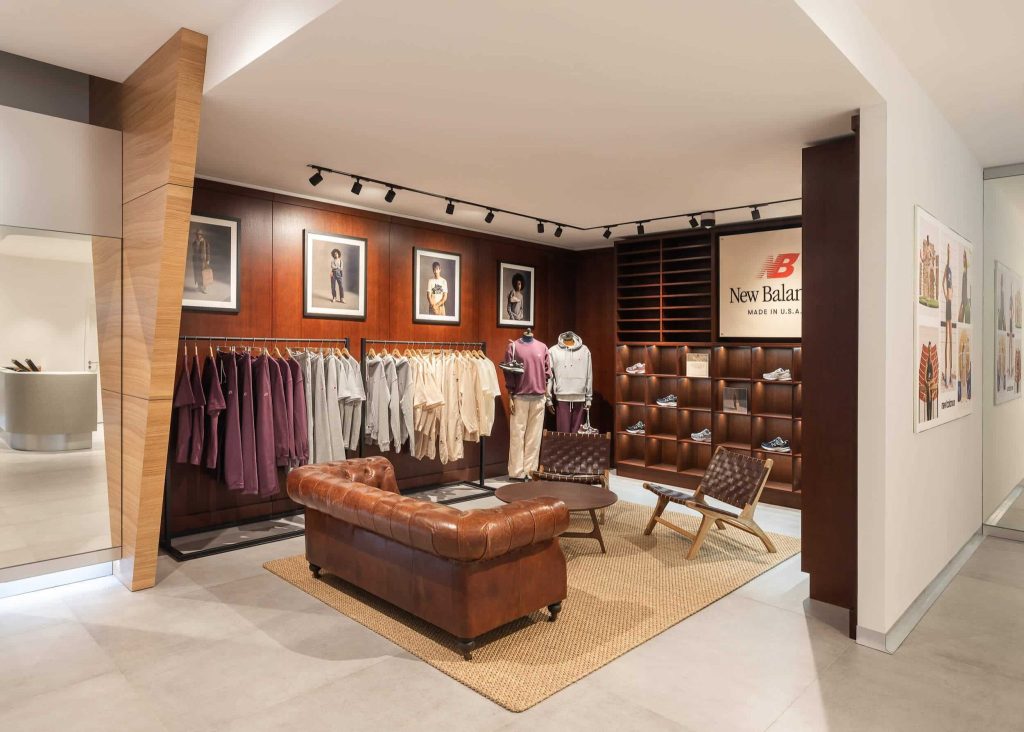
Although the try-on and rest areas do not directly display goods, they are crucial for enhancing the shopping experience of customers. In the area shown in the picture, there are comfortable seats, which are convenient for accompanying personnel to rest and also allow customers trying on clothes to sit down and adjust at any time. When designing the try-on area, attention should be paid to privacy and convenience. Semi-open spaces can be set up to ensure that customers are not disturbed when trying on clothes. Meanwhile, the try-on area is close to the display area, making it convenient for customers to take their favorite items and try them on. The rest area, equipped with soft seats and simple small tables, enhances the overall shopping experience for customers. Humanistic care design increases the time customers stay in the store and promotes more consumption possibilities.

Simplicity combined with functionality
The cashier and service counter are key areas for store services and should be both simple and fully functional. The cashier counter of this store adopts a simple arc-shaped design, and the material is in harmony with the overall style of the store. The operation space ensures that the staff can efficiently complete services such as cashiering and consultation. Necessary cash register equipment and promotional materials can be placed on the stage. Storage spaces are set up under the stage for storing receipts and frequently used items. Meanwhile, the service counter is located in a prominent position and is easy for customers to find. This enables customers to receive services quickly. The design has also strengthened the overall image of the store through a unified style.
Special Exhibition Area
The special exhibition area is used to deepen the brand image and showcase brand culture or special products. The area in the picture features wooden walls and vintage sofas and is complemented by brand-related decorative paintings and display racks. When designing, brand stories and cultural elements can be explored and integrated into the design of the display area. Create a space distinct from ordinary display areas through distinctive furniture and decorations. It can attract customers to explore, deepen their understanding and favorable impression of the brand, and enhance brand loyalty.
Lighting design
Lighting is an invisible yet crucial element in the design of clothing stores, permeating every corner. The role of lighting varies in different areas. The bright lights at the entrance attract customers. The central island display area focuses on the lights to highlight the products. The soft lighting in the try-on area enables customers to better view the effect of the clothes. The store in the picture uses circular lights and track spotlights on the ceiling to create a richly layered light environment. When designing lighting, color temperature and brightness should be taken into consideration. Cool-toned lighting looks refreshing, while warm-toned lighting is more cozy. Choose in combination with the style of your store. At the same time, arrange the positions of the lights reasonably to avoid shadows and make the display of the goods more perfect.
Material and color matching
The combination of materials and colors is the foundation for building the overall style of a clothing store. The store in the picture extensively uses wood materials, bringing a natural and warm texture. Paired with simple tones such as gray and white, it creates a simple and fashionable atmosphere. When choosing materials, durability and aesthetics should be taken into consideration. And a reasonable combination of wood, metal, glass, etc., should be made.
In terms of color, it is based on the brand’s main color tone and complemented by auxiliary colors. As shown in the picture, the warm tones of wood and the cool tones of grey are balanced, making the space harmonious and unified. Through materials and colors, from the floor to the walls and display props, a style that runs through the entire store is constructed. The overall effect gives customers a unified and profound visual impression, enhancing the brand’s image recognition.


