Spatial design
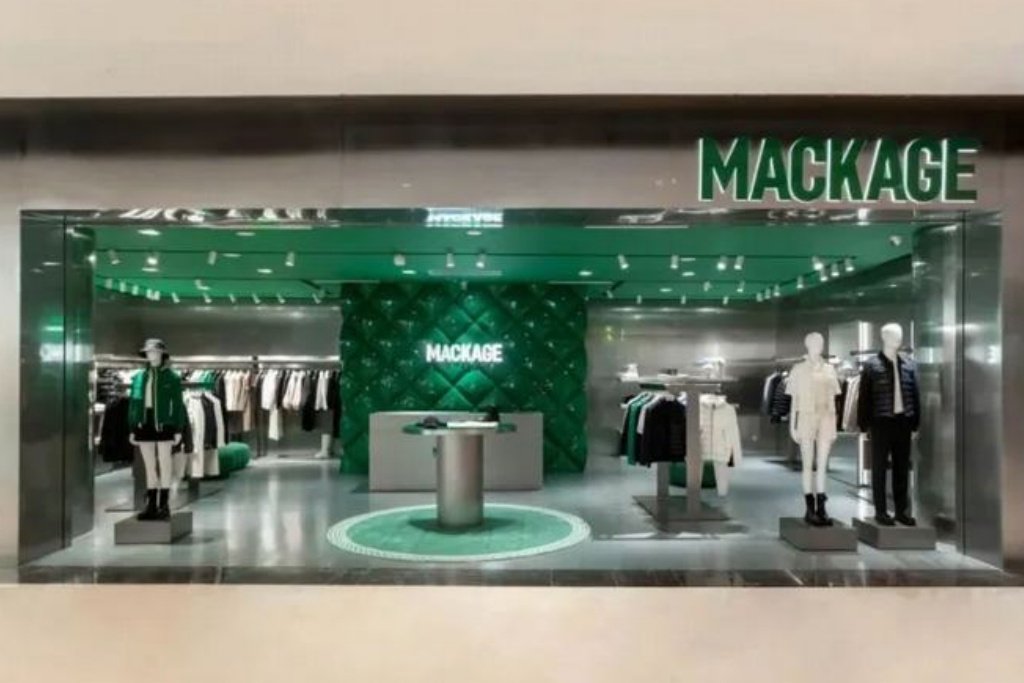
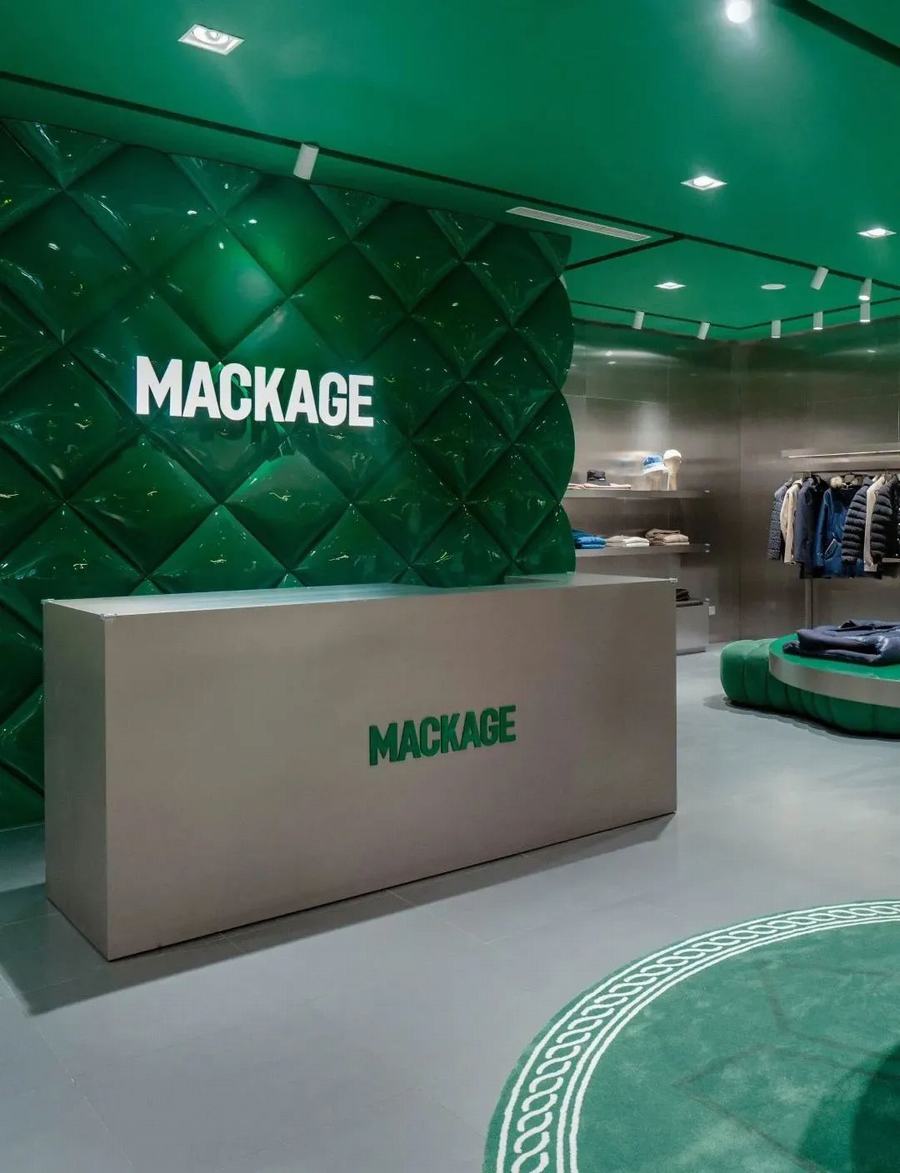
The design of this clothing store is mainly based on the brand’s exclusive high-saturation green. The top ceiling, the walls, the custom carpet, and the seats are all in green to create a visual impact. This color not only echoes the brand’s outdoor functional clothing genes but also quickly establishes brand recognition through large-scale visual dominance.
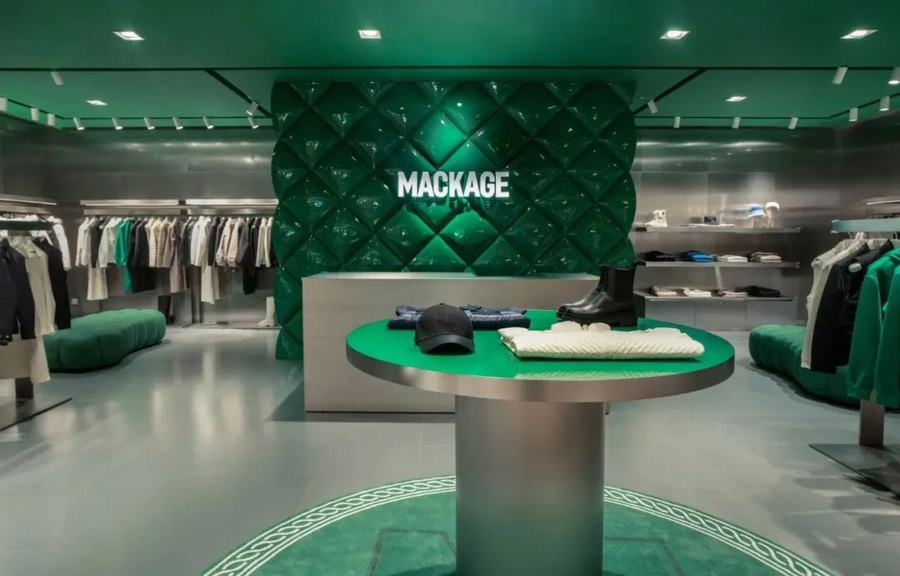
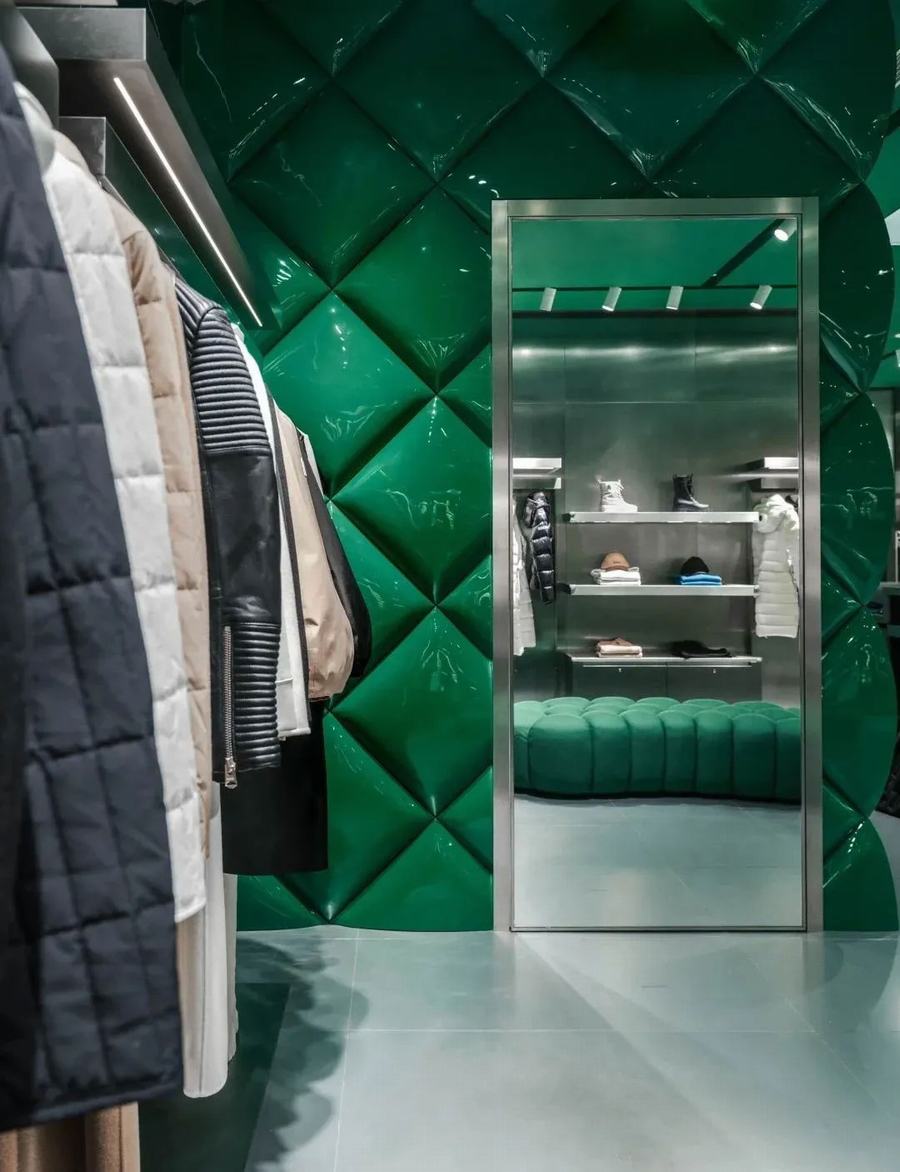
The rhombic inflatable soft packages on the wall are presented in an exaggerated scale and glossy material. It is a spatial translation of the quilting technique of the brand’s core product, down jackets. It magnifies the functional structure of clothing into architectural language. Meanwhile, the expansive feel of the soft packaging creates an avant-garde and youthful spatial atmosphere. All the design concepts convey a style proposition that is luxurious yet not rigid.
Layout logic
The space adopts a circular circulation layout. After entering through the entrance, customers can naturally wander around and browse all product categories in sequence through the store. The entrance display area is centered around a circular central island, showcasing the main promoted items of the current season. The top spotlights are used to attract the attention of passersby. The clothing display area adopts linear hanging racks and classified display methods, with different categories such as down jackets, leather jackets, and windbreakers. The height and spacing of the hanging racks facilitate customers’ browsing and touching of the clothing but also maintain a sense of transparency in the space.
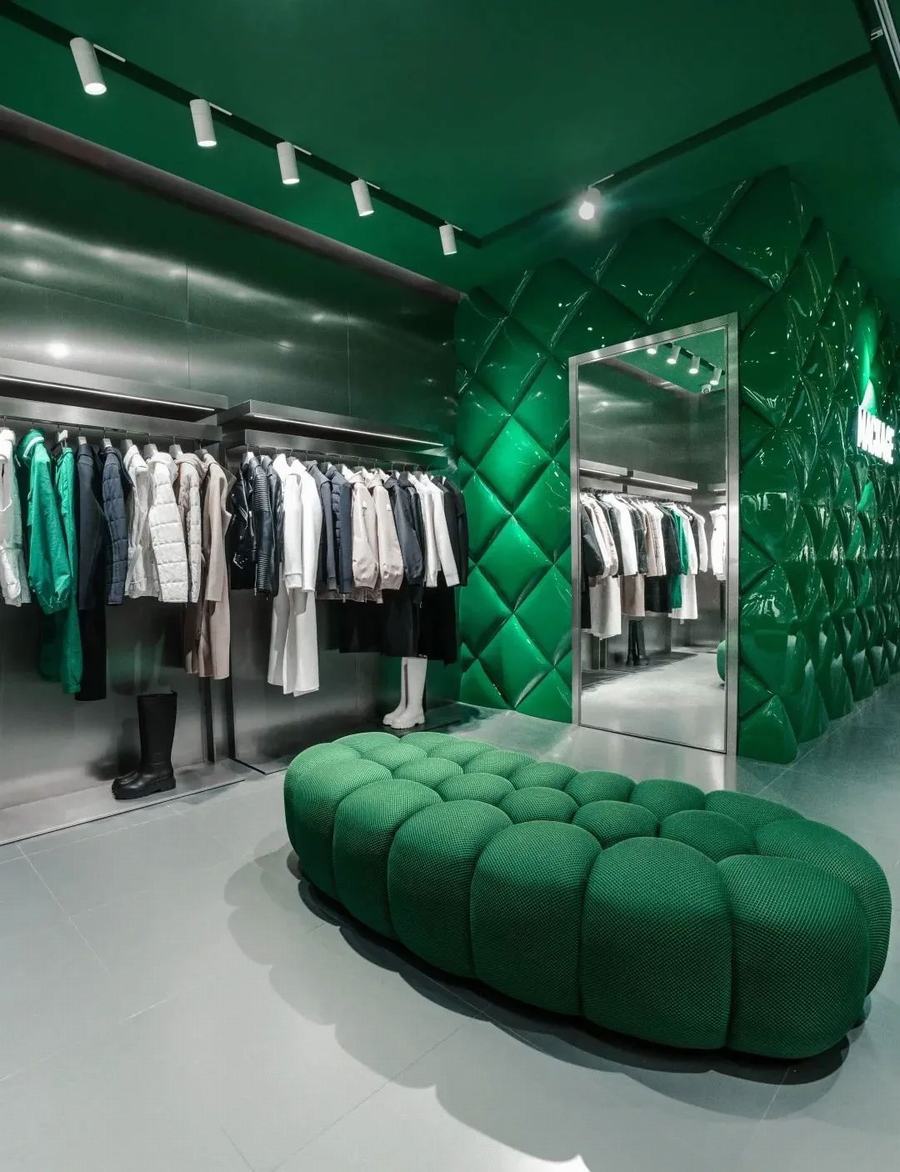
The green bubble-shaped soft stools in the rest and fitting area offer a comfortable space for relaxation. The fitting room is constructed with mirrors and metal frames. This enhances the sense of depth in the space and allows customers to experience the dressing effect after trying on. The silver metallic texture of the cash register in the back-end area and the brand’s green logo create a material and color collision. The backstage area is covered with metal walls to achieve the back warehouse and maintain the tidiness of the front.
Material selection
The space makes extensive use of silver metal, such as hanging racks, shelves, cash registers, wall panels, etc. The cold luster of the metal enhances the luxurious functionality of the space. This also echoes the common details, such as hardware accessories and metal zippers, in the brand’s clothing. Meanwhile, the durability and ease of cleaning of metal materials meet the practical needs of retail spaces.
The glossy inflatable soft package on the wall is made of fiberglass-reinforced plastic. This material not only ensures the expanded shape of the soft package but also enhances the refinement of the space by reflecting light through the glossy texture. The white patterns on the edges of the custom-made floor carpet are a low-key implementation of the brand symbol. This small detail softens the cold feeling of the hard floor. The fabric of the rest stool is selected as textured green fabric, which takes into account both comfortable touch and visual unity.
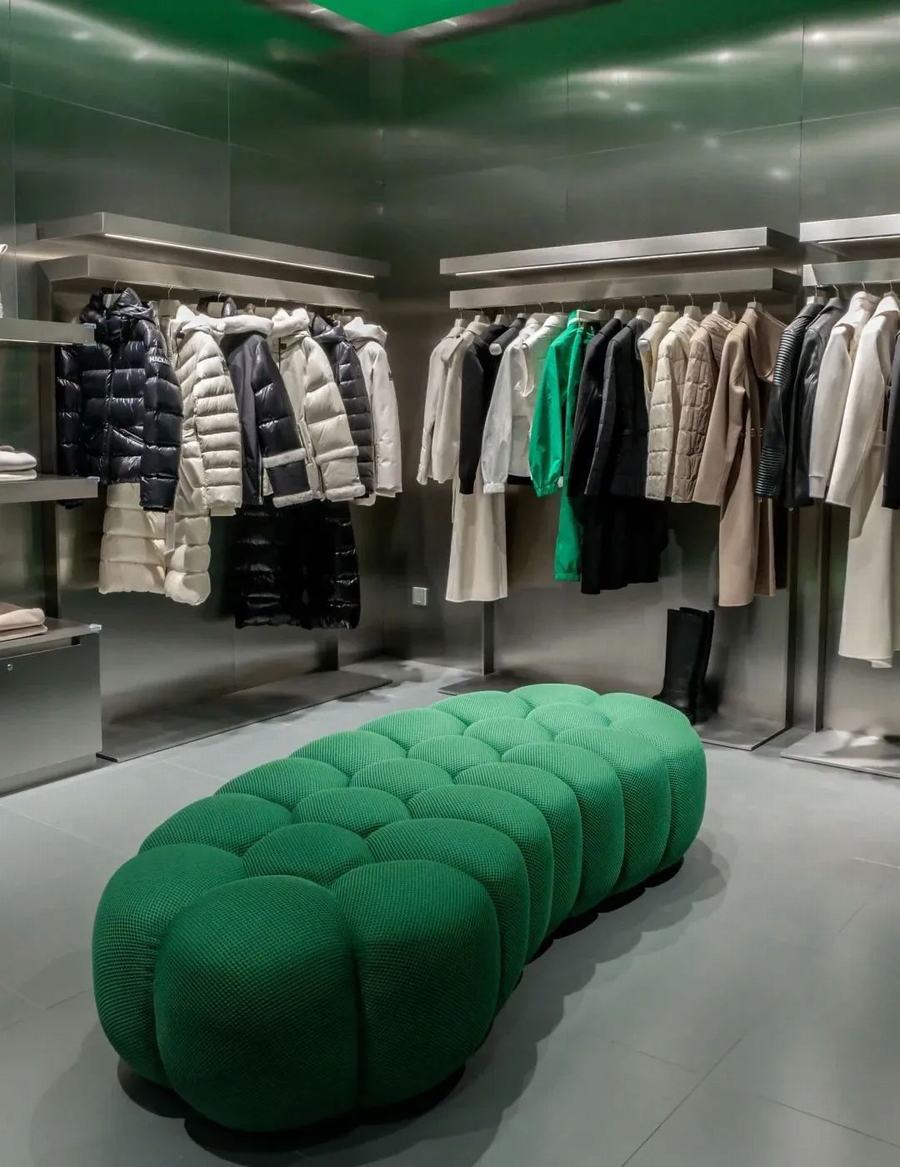
The lighting adopts a combination of recessed spotlights and track lights. The high color rendering of the spotlights ensures the color reproduction of the clothing, allowing customers to accurately judge the fabric and color. The flexibility of the track lights can be adjusted according to the display, always keeping the lights following the products and strengthening the logic of selling goods in commercial spaces.