UrbanTiger is mid-to-premium women’s fashion brand focused on minimalist, functional, and sustainable apparel. The core design brief was clear: to translate the brand’s “quiet luxury” ethos into a physical retail environment that balances visual sophistication with operational functionality. And high-fidelity design means that the final women clothing store matches the client’s expectations, reducing the risk of miscommunication or dissatisfaction. If you wanna open a new or renovate clothing shop, start to do the design confirm the effect what you want.
Storefront & Entrance Design
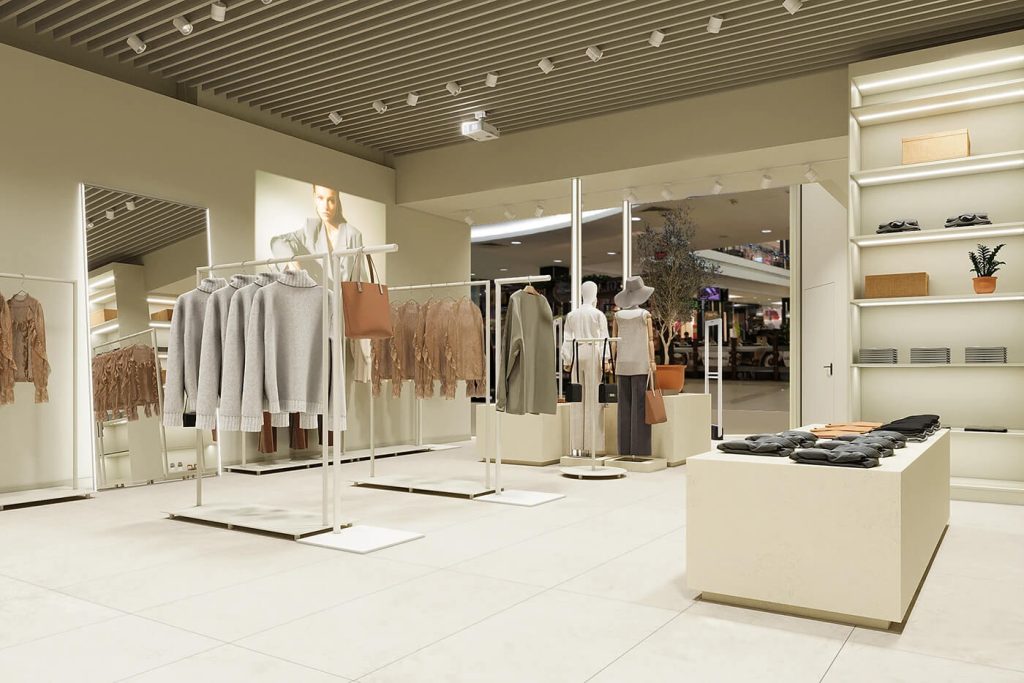
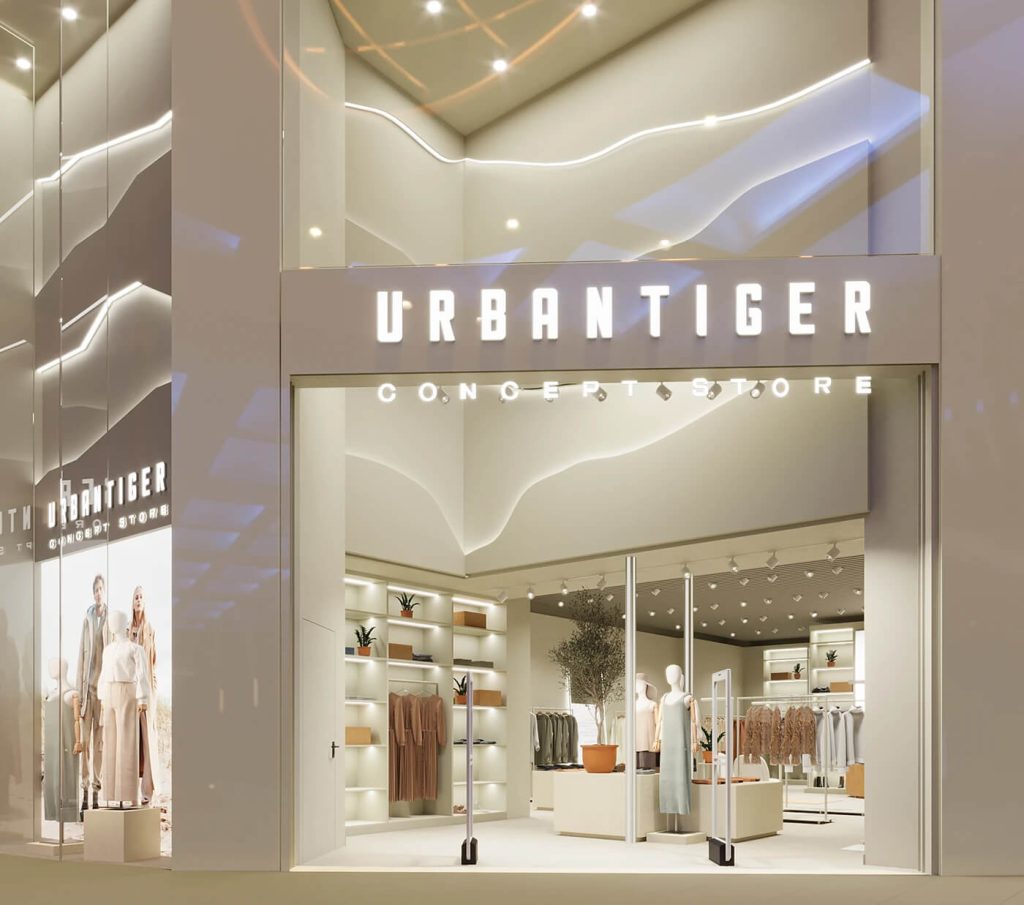
The storefront is the first point of contact between the brand and its customers, and we designed it to communicate UrbanTiger’s minimalist identity while maximizing visibility. The clothing shop entrance features a full-height glass facade framed by a matte light beige aluminum composite panel fascia, which houses a backlit URBANTIGER CONCEPT STORE channel letter sign. The recessed ceiling above the entrance features a series of spotlights and a soft, wave-shaped indirect LED cove light, which draws the eye inward and creates a warm, inviting glow that signals the store’s calm interior atmosphere. The glass facade also incorporates subtle film graphics with brand messaging and lifestyle imagery, balancing brand storytelling with unobstructed views of the store’s interior displays.
Overall Spatial Design Style & Layout
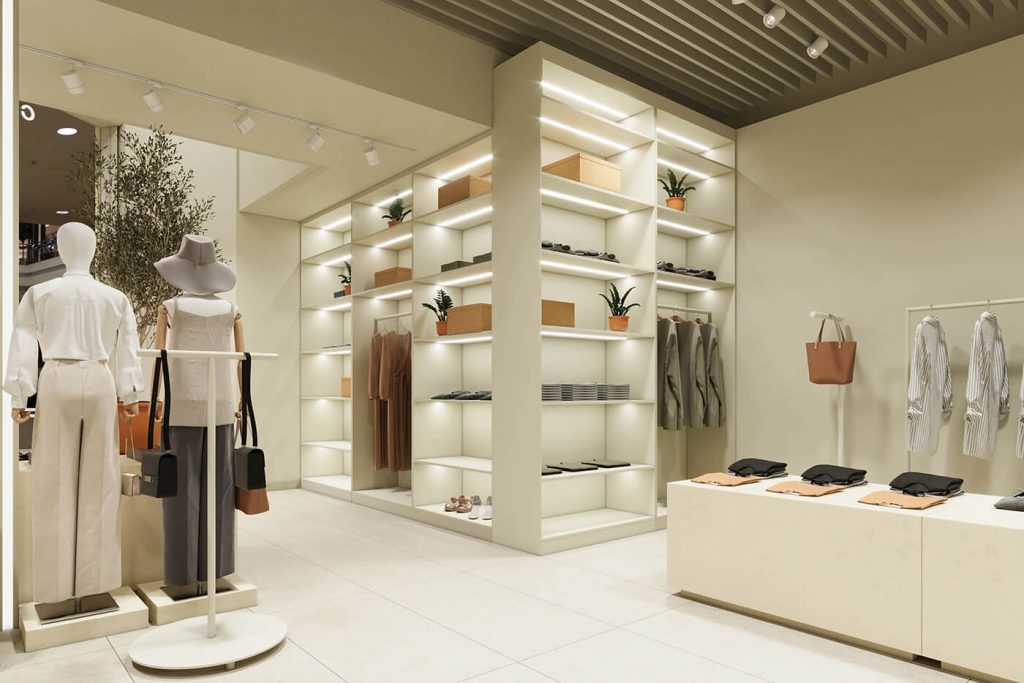
The women clothing store’s interior design is rooted in a warm minimalist aesthetic, defined by a neutral color palette, clean geometric lines, and a focus on natural textures. The core palette consists of soft beige, off-white, light oak wood, and muted earth tones, with accents of terracotta (from planters) and black (from hardware and track lighting) to add subtle contrast without disrupting the calm atmosphere.
The space is divided into distinct functional areas: the entrance zone (featuring statement mannequin displays and seasonal collections), the main sales floor (with linear hanging rails and island tables), the fitting room corridor, and the cashier/consultation zone at the rear. Open sightlines are maintained throughout the store, with no tall partitions blocking visibility, which enhances the sense of spaciousness and allows staff to monitor the floor effectively.
Custom Display Fixture Furniture
Wall Display Cabinet
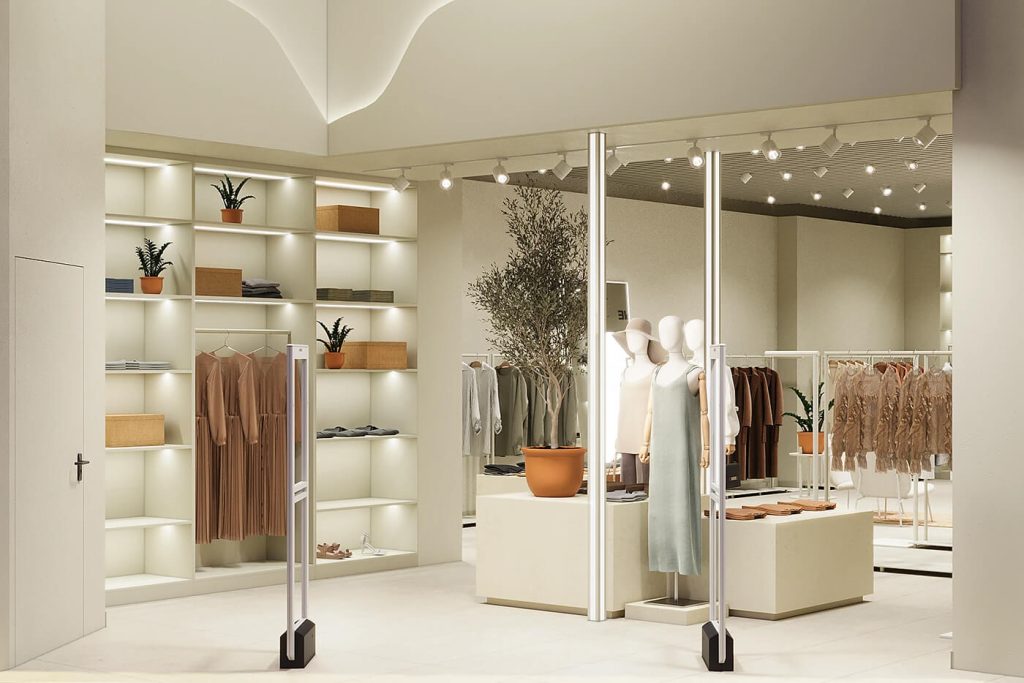
The core display infrastructure consists of floor-to-ceiling wall shelving units, to maximize floor space and create a seamless look. These units are constructed from 18mm moisture-resistant MDF with a matte light painting finish. Each shelf is fitted with integrated LED strip lighting recessed into the front lip, which provides even, shadow-free illumination for folded apparel, accessories, and decor. The shelves are adjustable in height, allowing the clothing store to adapt displays for seasonal collections or changing merchandise dimensions.
Freestanding Display Fixture
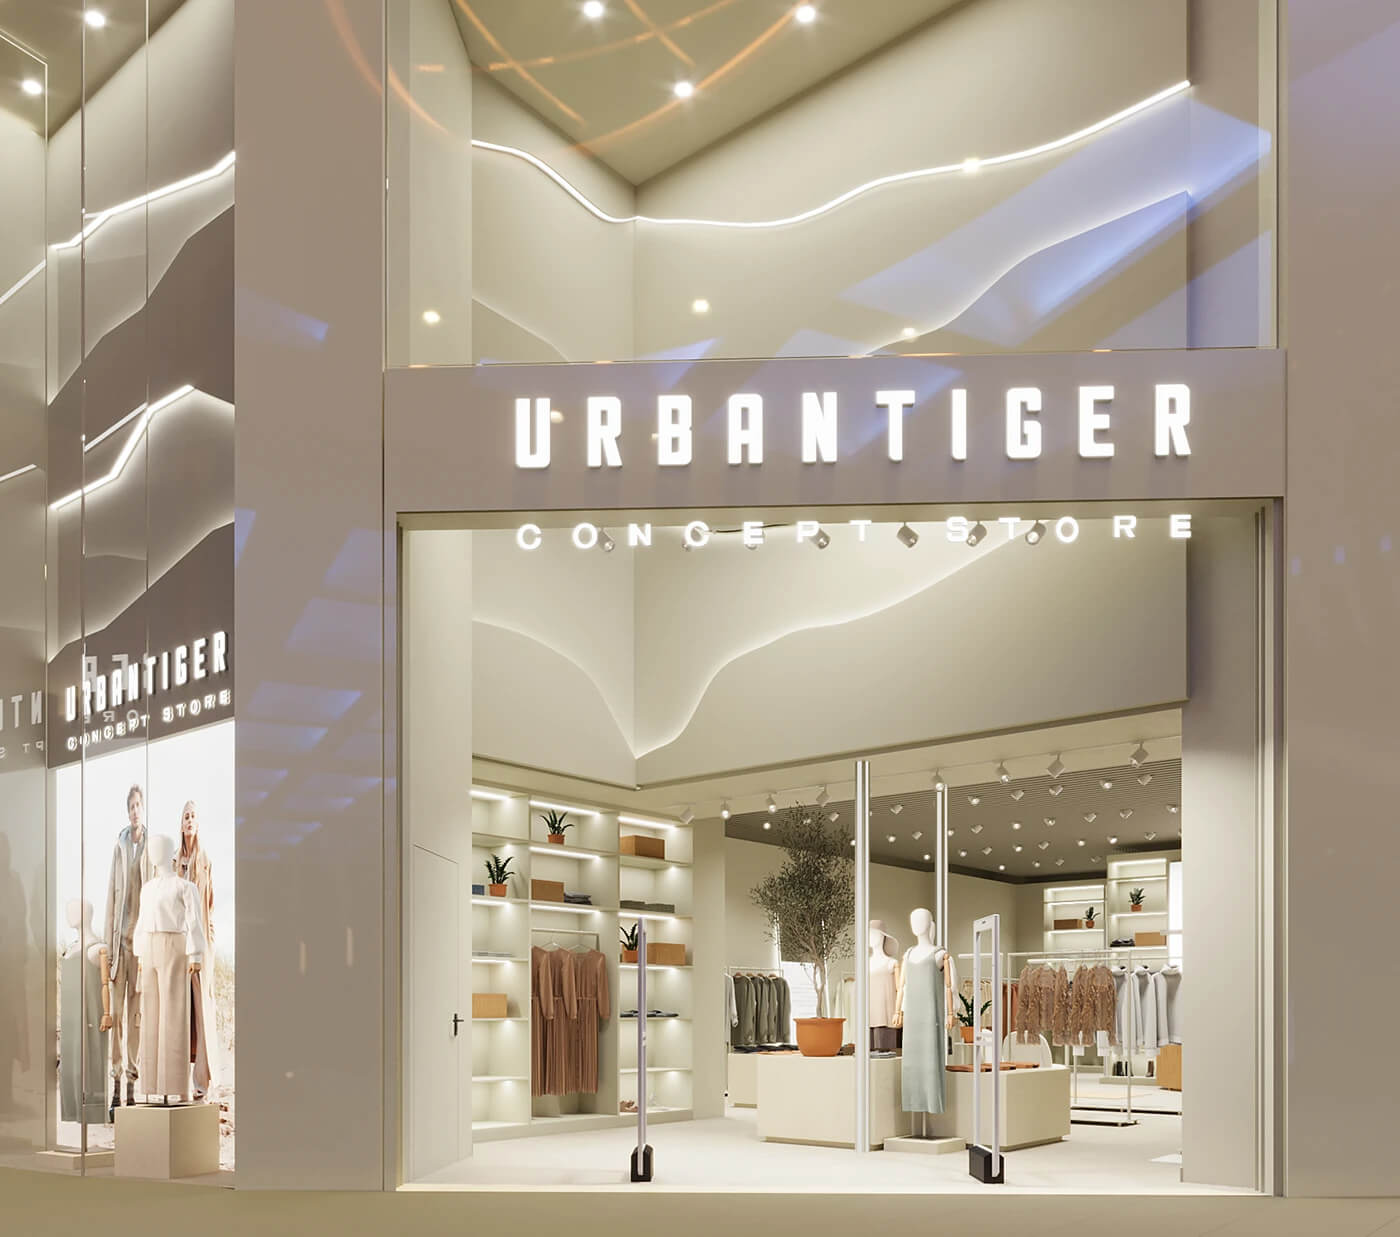
The main sales floor features custom-designed hanging rails constructed from powder-coated steel tubing in matte white, with square base plates for stability. The display frame are modular, allowing the store to reconfigure layouts for pop-up events or seasonal campaigns, and feature adjustable height settings to accommodate different garment lengths. Complementing the hanging rails are low-profile island display tables, crafted from medium-density fiberboard with painting finish. These tables feature hidden storage drawers for additional stock.
Reception & Cashier Counter
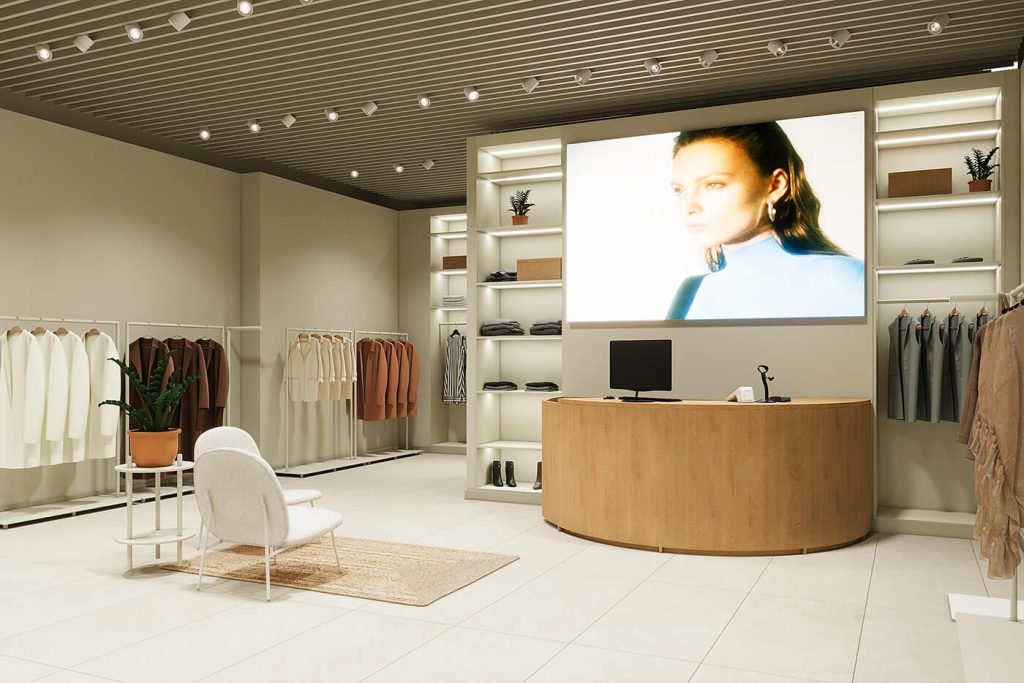
The cashier zone is centered around a custom curved reception counter, crafted from solid light oak veneer over MDF basic material, with a rounded front edge for a soft, approachable feel. The cashier desk features integrated cable management cutouts, a hidden storage compartment for POS equipment, and a matte clear coat finish to protect against scratches and spills. Adjacent to the desk is a small consultation area with a upholstered armchair in off-white textured fabric and a woven jute rug, designed to provide a comfortable space for staff to assist customers with styling or payment queries.
Key Design Highlights
Integrated Lighting as a Design Element
A defining feature of this project is the layered lighting strategy, which was engineered to enhance both the customer experience and the merchandise presentation. In addition to the integrated LED strips in wall shelving, the women clothing store uses a combination of track-mounted spotlights and indirect cove lighting to create depth and warmth. The lighting design is fully dimmable, allowing the store to adjust brightness levels for different times of day or events, and all fixtures use energy-efficient LED technology to reduce long-term operational costs.
Functional Joinery with Hidden Storage
Every piece of custom furniture was designed with operational efficiency in mind. The wall shelving units include closed storage compartments for backstock, eliminating the need for a separate back-of-house storage room in this compact space. The island tables and cashier desk feature hidden drawers and compartments, keeping the sales floor uncluttered while ensuring staff have quick access to additional inventory, packaging, and POS supplies. This focus on hidden storage maximizes usable sales floor space, which is a key advantage for smaller retail locations.
Brand Consistency Across All Touchpoints
The clothing store design maintains a consistent brand identity across every element of the store, from the storefront sign to the smallest display fixtures. The neutral color palette, minimalist forms, and natural textures are carried through every zone, creating a cohesive brand experience that reinforces UrbanTiger’s “quiet luxury” positioning. Even small details, such as the terracotta planters and woven storage baskets, were selected to align with the brand’s focus on sustainability and natural materials, ensuring that every touchpoint contributes to a unified brand story.
Flexible Layout for Future Adaptability
The modular design of the display fixtures allows the women clothing store to adapt to changing retail needs. The hanging rails and island tables can be reconfigured easily to accommodate new collections, pop-up displays, or seasonal promotions, eliminating the need for costly renovations. The adjustable shelving units also allow the store to change display heights and configurations, ensuring that the space remains functional and relevant as the brand’s product range evolves. This flexibility is a key advantage for fashion retailers, who often need to refresh their store layouts to keep up with trends.