How to Design Your Kitchen Cabinets?
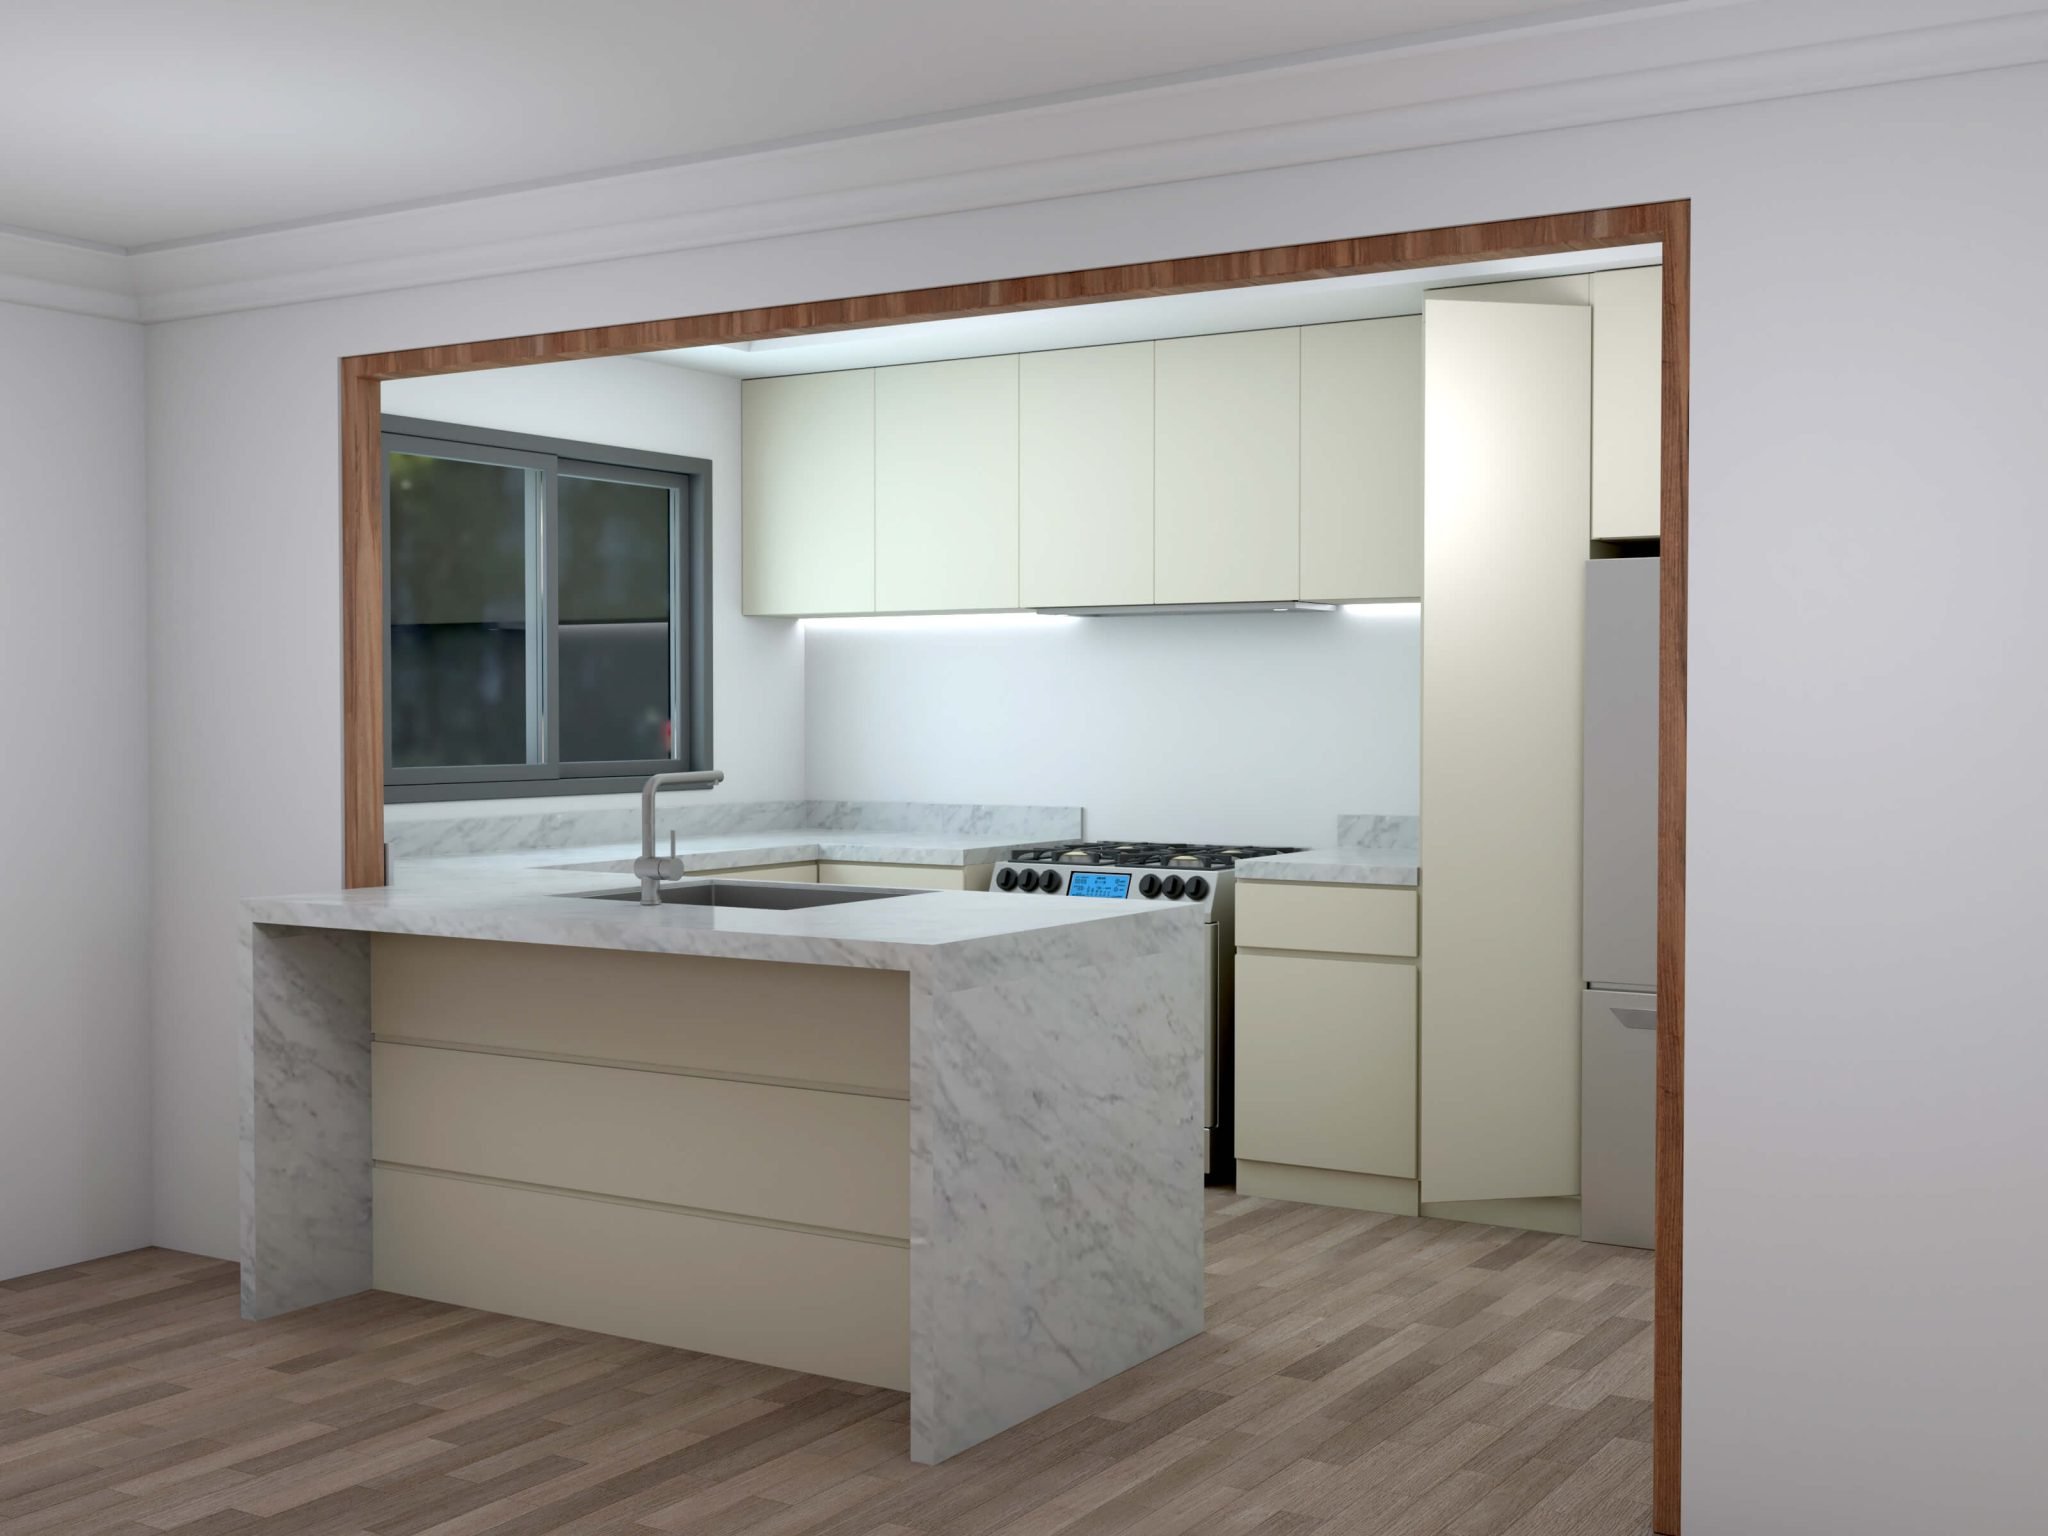
Designing your kitchen cabinets is the single most impactful decision. Kitchen room cabinets define the room’s aesthetic, dictate its workflow, and account for a significant portion of your budget. A successful design blends impeccable form with relentless function. Today, I want to sharing a new design for kitchen room with you. Hope to give you better ideas.
Master Your Kitchen Layout
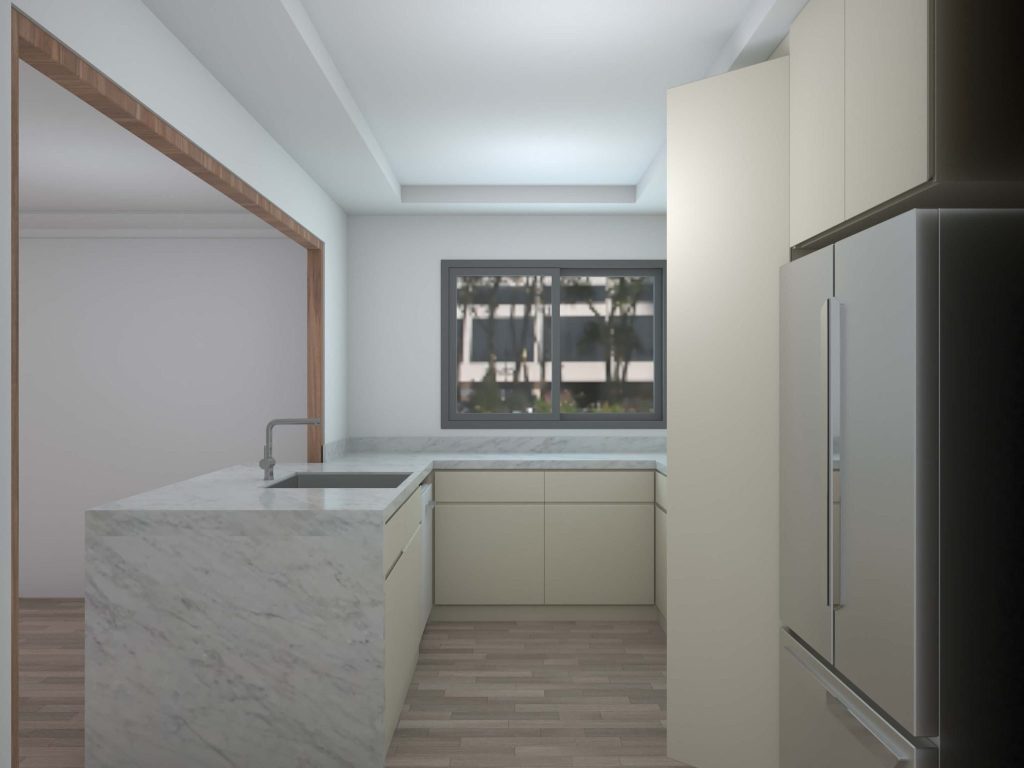
The layout is the foundational layer of your kitchen. This is the strategic arrangement of your core components—cabinets, appliances, and sink—into an efficient work triangle. The goal is to minimize unnecessary steps between the three main workstations: the refrigerator (food storage), the sink (food prep/cleanup), and the stove (cooking). A well-planned layout creates a natural, intuitive flow.
The most common and time-tested layouts are the L-Shape, U-Shape, Galley, and Island configuration. An L-Shape layout utilizes two adjacent walls, ideal for open-plan living and efficiently accommodating multiple cooks. A U-Shape layout, with cabinets on three walls, offers maximum storage and counter space, creating a highly efficient and enclosed work zone. A Galley kitchen, with two parallel runs of cabinets, is a space-saving powerhouse that promotes an ultra-efficient workflow, perfect for smaller homes or one-cook households. Finally, incorporating an island can add significant prep space, storage, and a social element. It requires careful planning to ensure adequate clearance—typically 42 to 48 inches of walkway on all sides. View bar counter design
Your choice must be a direct response to your kitchen’s dimensions, architectural features, and your household’s lifestyle. You entertain large groups, requiring an open flow to the living area. An L-shape with an island might be perfect. Primary goal maximum storage and counter space for serious cooking. A U-shape could be the answer. Remember, the layout is the skeleton upon which everything else is built.
Select Cabinet Construction Methods
The term “quality” in cabinetry is directly tied to its construction method. Understanding the fundamental differences between the three primary types—Stock, Semi-Custom, and Custom. It is crucial for aligning your investment with your expectations and budget.
Stock cabinets are the mass-produced, off-the-shelf option, typically found in big-box home improvement stores. They are in standard sizes, offering limited finish and style choices. But they provide the most affordable and fastest solution. Semi-Custom cabinets is a significant upgrade. You select from a exsist catalog of door styles and finishes, but can modify the dimensions and interior features to better fit your space and needs. This offers a excellent balance of personalization, quality, and cost. True Custom cabinets are built from the ground up by a skilled cabinetmaker specifically for your kitchen. Check display ccabinet style
Unlimited design potential allowing you to maximize every inch of an irregular space. Specify exotic materials, and create truly unique built-in features. While this offers the highest level of craftsmanship and personalization. It comes with a premium price and the longest lead time. Your choice here is a strategic trade-off. A standard, straightforward kitchen with a tight budget, stock may suffice. For most homeowners seeking a balance of quality, choice, and value, semi-custom is the industry sweet spot. With complex spaces, very specific design visions, or heirloom-quality aspirations, custom is the definitive path.
Choose Materials and Finishes
The materials and finishes you select are the visual and tactile soul of your kitchen, communicating its style and quality at a glance. This decision is a two-part process: first, selecting the cabinet box and door construction material, and second, choosing the color, stain, or overlay style that defines its character. The material dictates durability and maintenance, while the finish establishes the aesthetic tone. This is where your kitchen transitions from a diagram on paper to a tangible, beautiful space.
For the cabinet boxes, moisture-resistant plywood is widely considered the professional-grade standard for its superior strength and stability compared to particleboard or MDF. For the doors and drawer fronts, your options expand. Solid wood offers timeless beauty and the ability to be refinished multiple times, but it can be susceptible to expansion and contraction with humidity changes. Medium-Density Fiberboard (MDF) is an exceptionally stable and smooth substrate, making it ideal for painted finishes, as it won’t show wood grain or risk cracking like solid wood can. High-pressure laminate and thermofoil are ultra-durable, budget-friendly options. Offer easy cleanup and a wide array of colors and patterns. View crepe kiosk design
The finish—whether paint, stain, or a natural treatment—is your primary aesthetic tool. Stained wood celebrates the natural grain and character, perfect for traditional, rustic, or transitional styles. Painted cabinets offer a clean, uniform look and an endless color palette, allowing you to make a bold statement or create a soft, airy feel. Inset doors, which sit flush within the cabinet frame, offer a classic, high-end, furniture-like appearance. Full-overlay doors, which cover almost the entire face frame, provide a clean, contemporary look. The combination of material, finish, and overlay is what creates a cohesive and intentional design statement.
Optimize Interior Storage Solutions
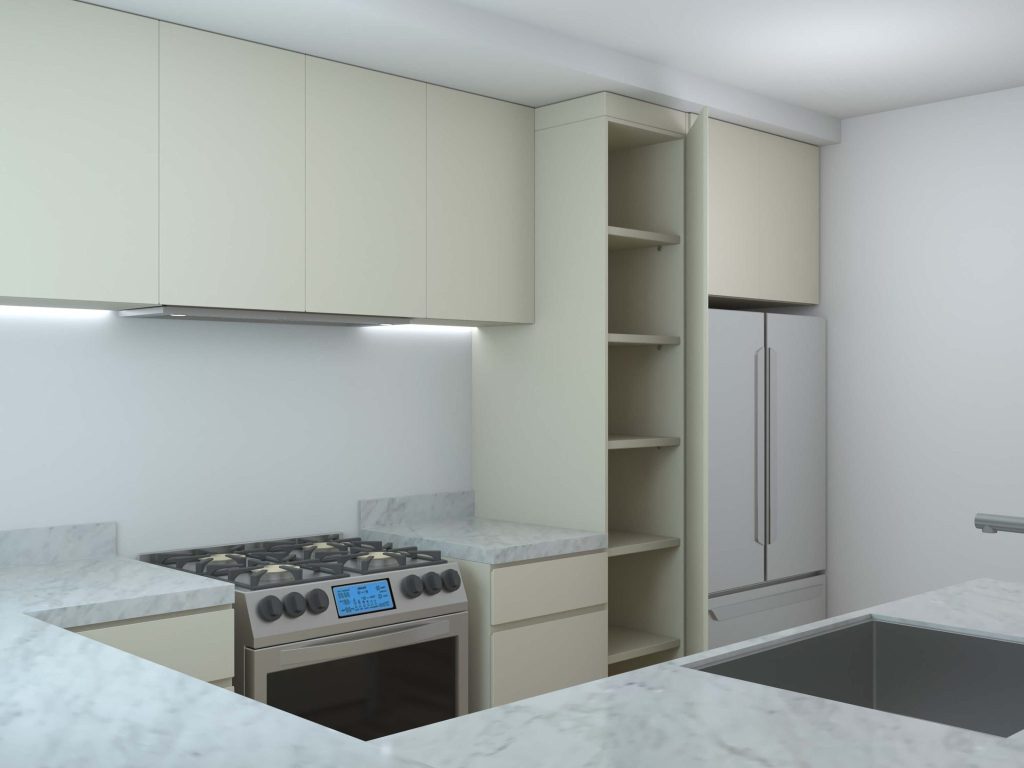
Modern cabinet design is fundamentally about personalized storage. It’s the intelligent engineering inside the box that transforms a standard kitchen into a highly organized culinary workshop. You can design the interior of every cabinet and drawer to suit the specific items. It will house, saving you time, frustration, and physical strain.
Begin by auditing your belongings. If you have a collection of heavy pots and pans. Deep, full-extension drawers with sturdy, guided systems are far superior to lower cabinets with fixed shelves. You bake frequently, a dedicated drawer with a custom peg system for baking sheets, cutting boards, and cooling racks is a game-changer. For plates and bowls, pull-out shelves in upper cabinets bring everything forward, eliminating the need to dig in the back. Consider specialized inserts for cutlery, utensils, and even trash and recycling bins. Seamlessly integrating them into your drawer layout.
Don’t overlook the often-wasted spaces. The areas in the corners of your cabinet runs can be clever solutions. Like lazy Susans or the more effective blind-corner pull-out systems that bring hidden items into full view. Space at the bottom of your base cabinets can be a pull-out drawer for flat baking sheets or trays. Similarly, the space between the top of your upper cabinets and the ceiling can be used for open or glass-fronted display cabinets. Vertically and specifying purpose-built organizers for every compartment, you dramatically increase your kitchen’s functional capacity. Making every item accessible and every movement more efficient.
Integrate Hardware and Lighting
Hardware and lighting elevate your kitchen from a simple collection of cabinets to a polished, professional-grade environment. Cabinet hardware—the knobs and pulls—functions as the jewelry of the kitchen. Providing a visual anchor and a tactile experience. Meanwhile, a layered lighting plan ensures your beautiful and functional space is also safe and usable at all times of the day. These elements work in concert to enhance both the form and function of your design.
When selecting hardware, consider both aesthetics and ergonomics. The style of your pulls should complement the cabinet doors. Sleek, tubular bars suit modern slab doors, while more ornate, cast-bronze knobs enhance a traditional Shaker style. Beyond looks, test the feel. A pull should sit comfortably in your hand, and a knob should be easy to grip. Also, establish a consistent placement rule. For example, pulls are often mounted horizontally on drawers and vertically on doors.
Lighting, however, is where many kitchens fall short. A single ceiling fixture is insufficient. A professional design employs three layers: ambient, task, and accent. Ambient light provides overall illumination, often from recessed ceiling lights. Task lighting is for workspaces, includes under-cabinet lighting to illuminate countertops. LED tape lights are the modern standard for this. Offering a clean, bright, and energy-efficient solution. Finally, accent lighting, such as interior cabinet lights or a small pendant over the sink. Adds depth and drama, highlighting your design choices and creating a warm. Inviting atmosphere after the sun goes down.
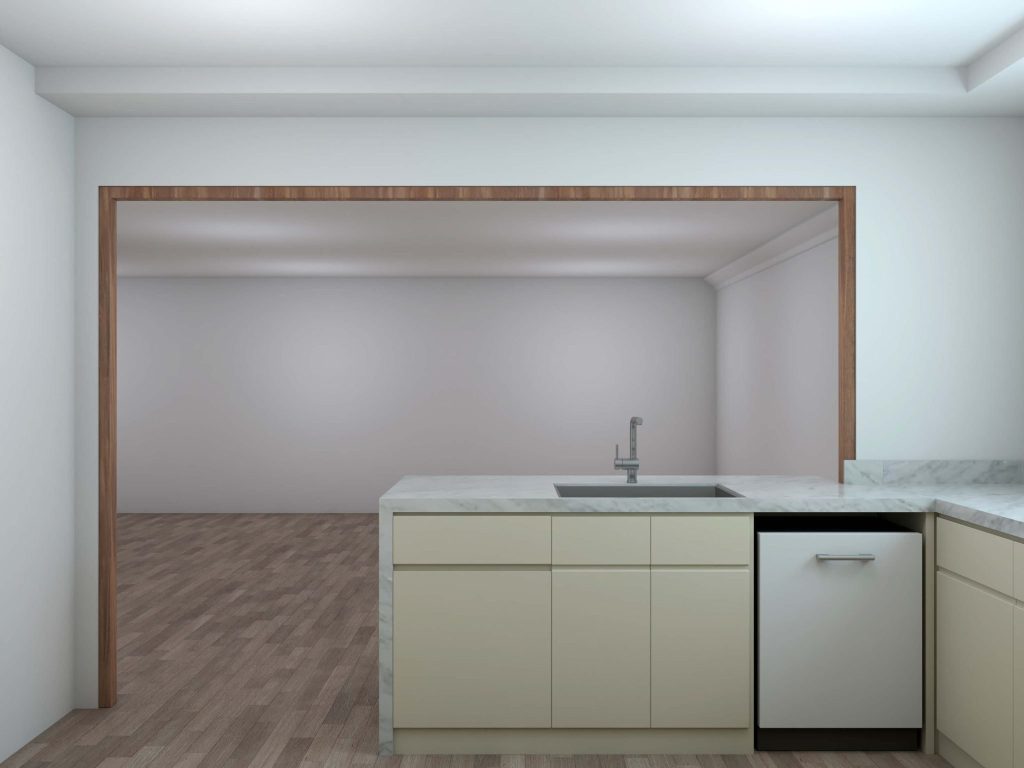
Navigate the Professional Process
Successfully bringing your cabinet design to life requires navigating a process. It is equal parts creativity and meticulous project management. While a confident DIYer can tackle painting existing cabinets, the design, ordering. New custom or semi-custom kitchen installation is a complex endeavor best undertaken with professional guidance. A skilled kitchen designer or cabinetmaker brings invaluable expertise in space planning, product knowledge, and problem-solving. Get sushi kiosk design
The process typically begins with an initial consultation. Where you discuss your needs, budget, and aesthetic preferences. This is followed by the creation of precise floor plans and elevations—the detailed blueprints of your kitchen. Once finalize the design, confirm order and production is the following step.It will be several weeks or months waiting it’s completed. Use this time to prepare the space and coordinate with other trades, like plumbers and electricians. All work has to be done before the cabinets arrive.
The installation itself is a critical phase. Even the most beautifully designed and constructed cabinets will look subpar if installed incorrectly. Professional installers ensure that cabinets are perfectly level, plumb, and securely fastened to the wall, with seamless alignment of doors and drawers. They have the tools and expertise to handle unforeseen issues that inevitably arise in any renovation. After installation, a final “punch list” walk-through is conducted to address any minor adjustments or touch-ups.