Full-Solution Design & Custom Display Furniture for Optical Store
Most traditional optical stores have common pain points: single space style, insufficient industry recognition, disordered product zoning, unreasonable display furniture structure, and poor coordination between optometry service areas and shopping areas. These problems will directly affect the store’s brand image, customer stay time and transaction conversion rate. Based on years of front-line project experience, we combine actual retail operation needs to sort out a complete set of eyeglasses store design and customized furniture solutions.
High-End Practical Style
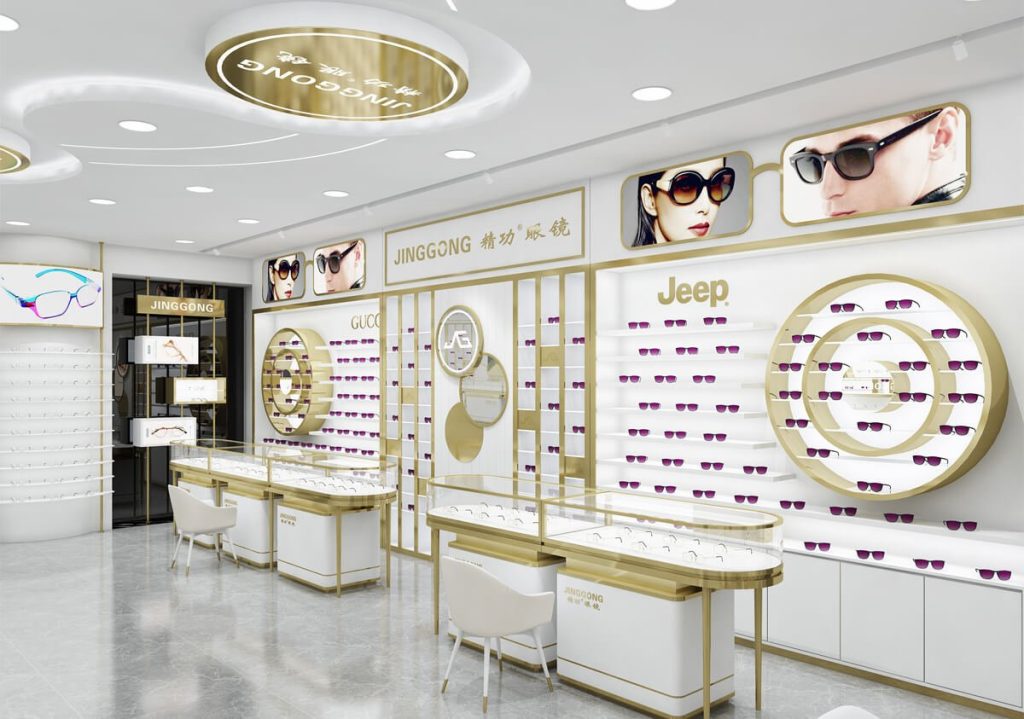
The overall design theme of modern high-quality optical stores is positioned as a medical-retail integrated style, which is the mainstream and most recognized design system in the current optical retail industry. In terms of color matching system, we take matte pure white as the overall base tone of the store space and customized furniture. White has the strongest inclusiveness, which can fully highlight the color, texture and design details of different styles. Matching with low-saturation gold as the decorative auxiliary color, it is applied to furniture edging, line trimming, logo decoration and ceiling details.
Layout
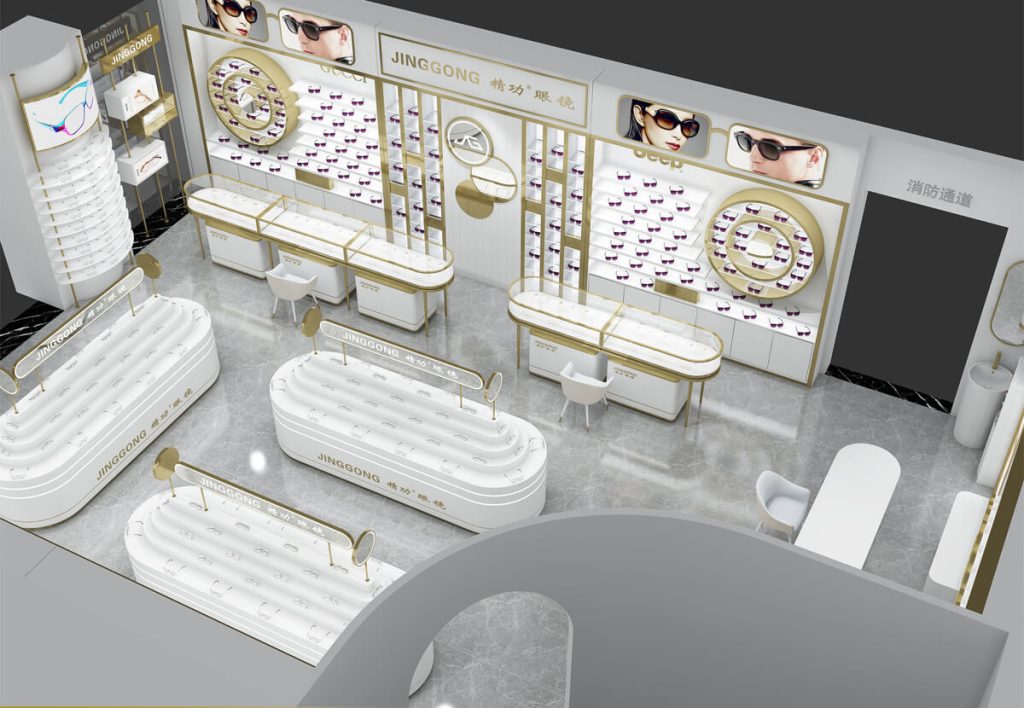
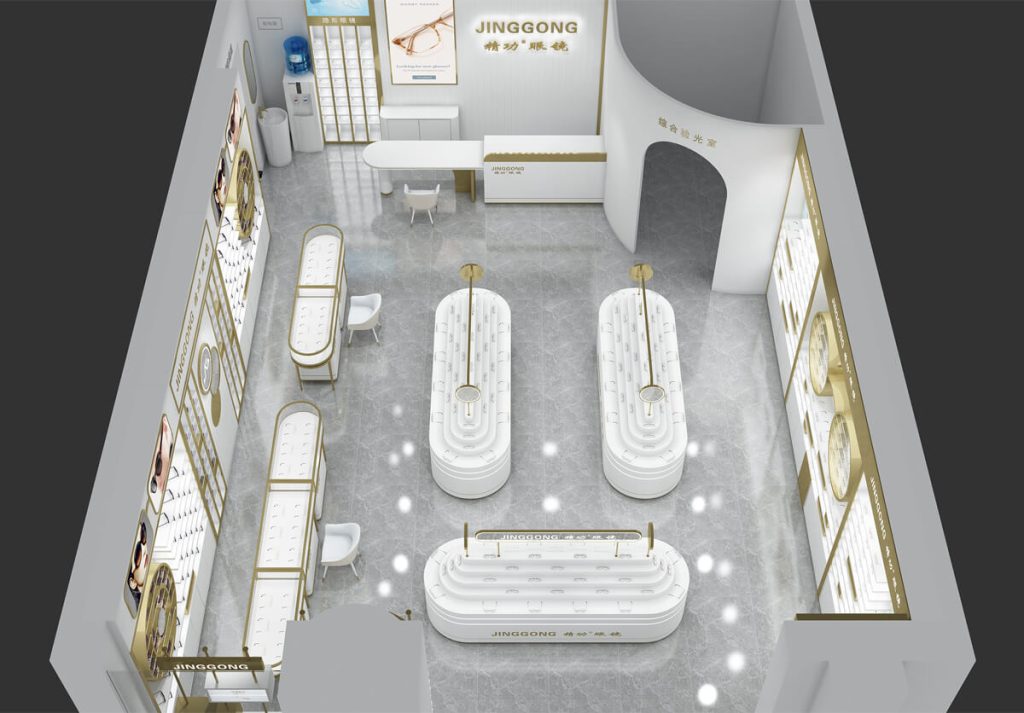
In terms of space layout logic. The front area of the glasses store is designed as an open and transparent product display area with wide vision and unobstructed walking lines, which is convenient for customers to browse various eyewear products at will. The middle area is set as a customer consultation and trial-wearing area, supporting one-on-one professional explanation and product trial experience. Distinguish the professional service area from the retail shopping area, forming a clear and standardized store functional layout.
Eyes Decorative Elements
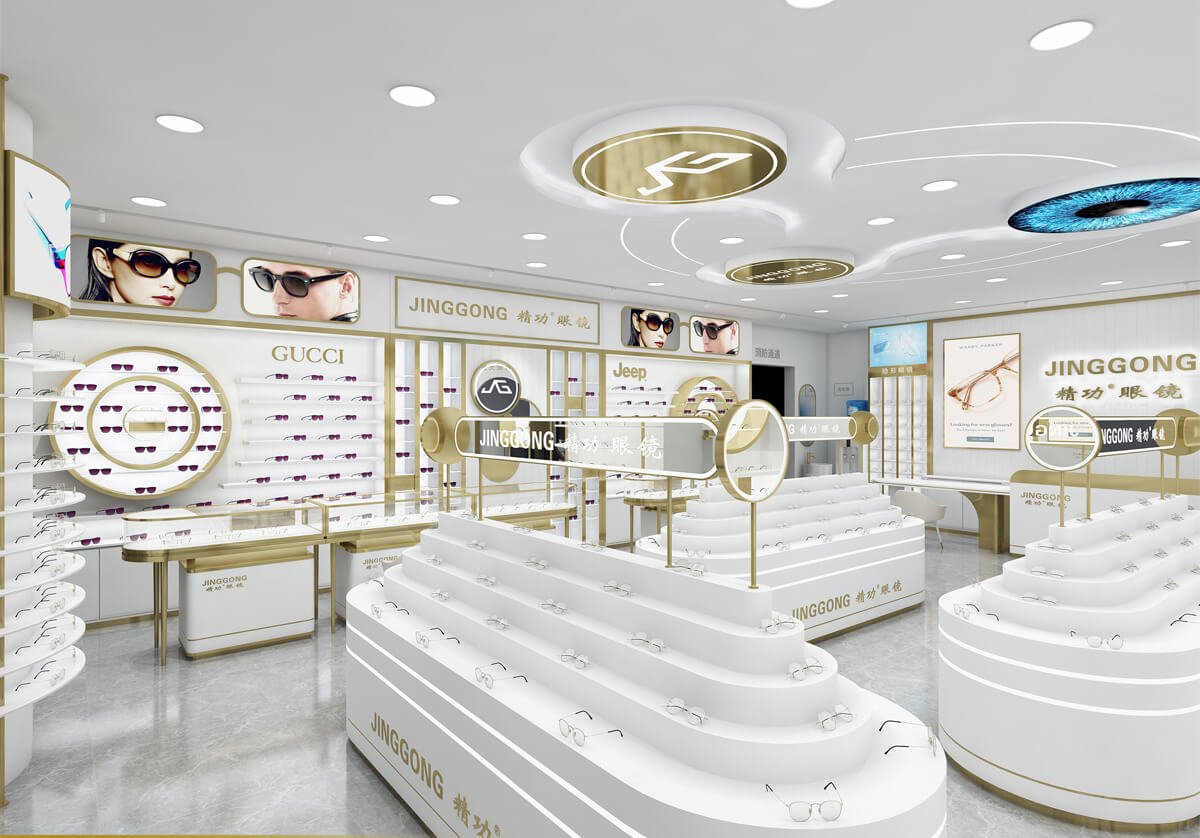
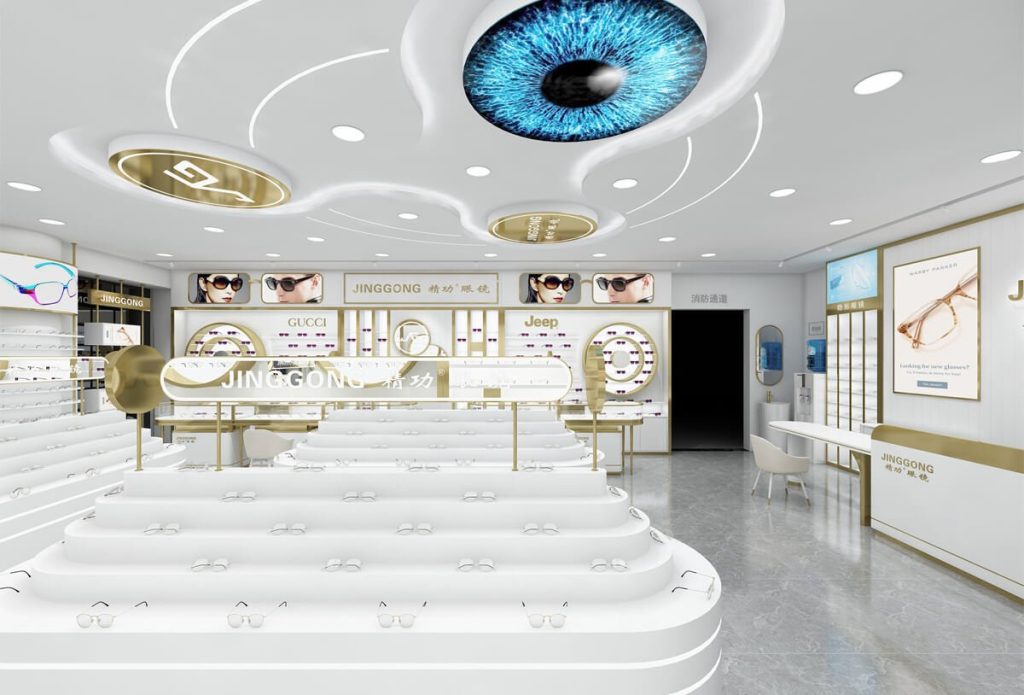
Core visual decoration of the store adopts a customized oversized 3D iris ceiling installation, which is the core landmark of the entire optical store space. Different from simple flat pattern printing, this installation adopts three-dimensional modeling technology, with simulated iris texture and gradient color, which is highly restored and visually impactful. Installed in the middle of the eyeglasses store’s top, it can capture customers’ visual focus at the first time when they enter the store, directly conveying the core business of eye care, optometry and eyewear sales.
In the wall decoration part, we customize interlocking circular eye-shaped decorative display structures, combining the contour characteristics of eyeballs and eyeglass frames. Outer ring is a metal decorative frame to enhance the sense of hierarchy, and the inner ring is a multi-layer display structure, which can be used for placing hot-selling sunglasses, fashion trend frames, and display samples. It perfectly combines eye-themed elements with product display, realizing that decoration is not empty, and every decorative structure can serve retail sales and space display.
Full-Store Custom Display Furniture
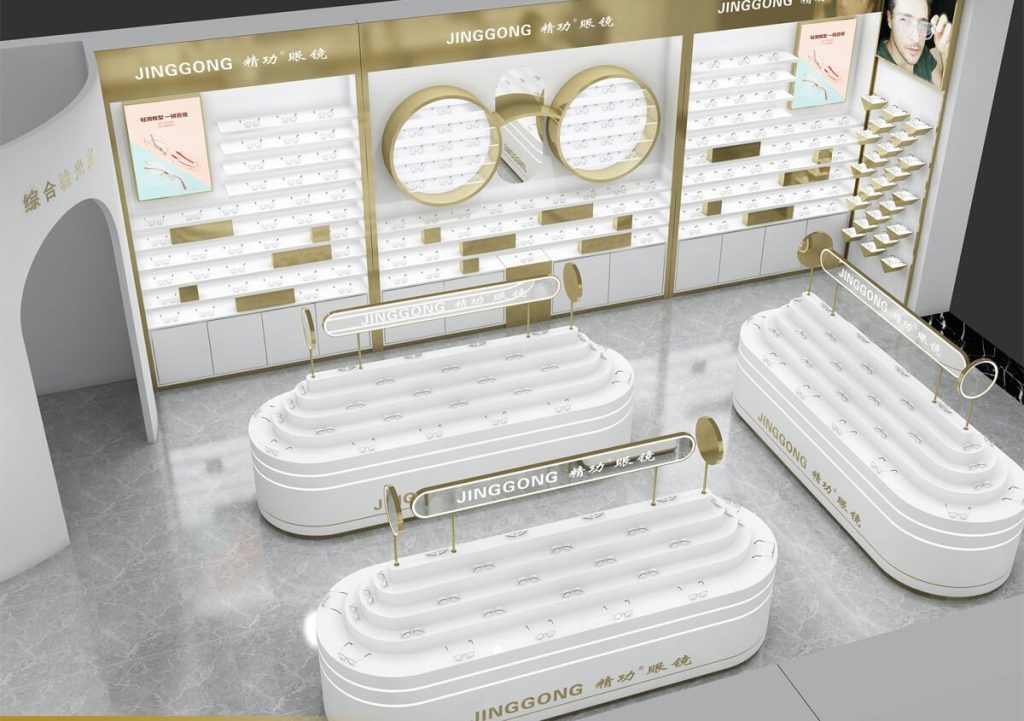
The open area of the optical store is equipped with customized oval multi-layer island display counters, which are the main display equipment for daily hot-selling optical frames. We adopt a curved oval integrated modeling design for the island counters, abandoning the sharp right-angle structure of traditional cabinets, which is more in line with the safety standards of public retail spaces and creates a soft and comfortable shopping atmosphere. Island counter is designed with multi-layer stepped display surfaces, with a reasonable height difference between layers, which can ensure that each row of eyewear products can be fully displayed without shielding each other.
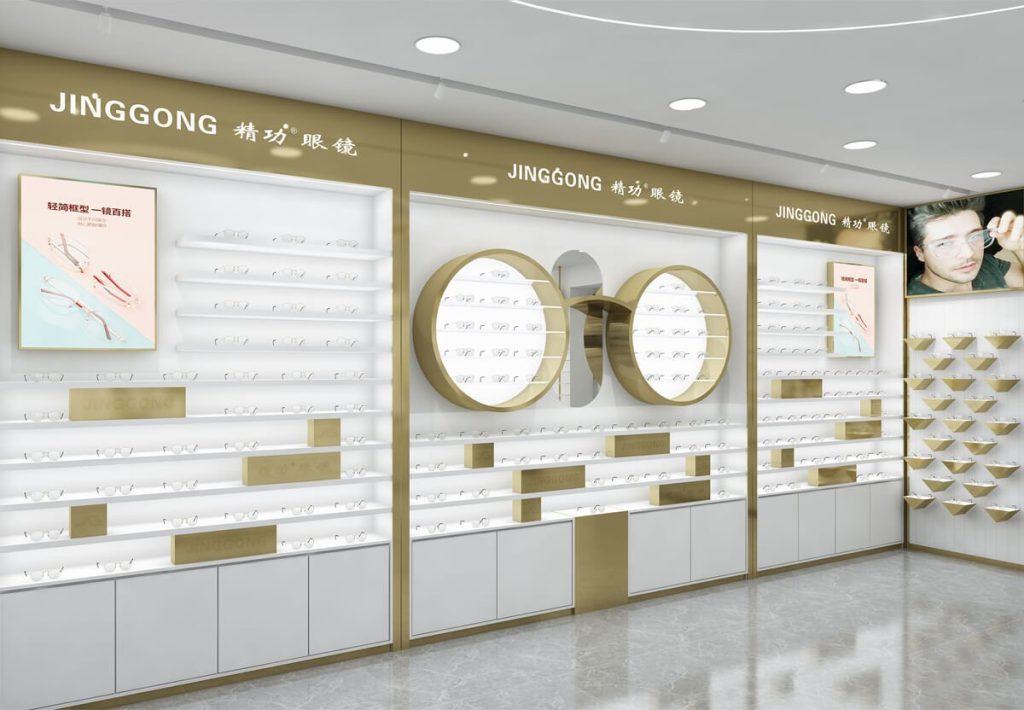
Wall area of the sunglasses store adopts customized multi-functional combined wall display cabinets. We carry out partition customization according to different eyewear brands and product grades. Independent display areas, independent top light boxes, and exclusive display racks are set up for different brand series, realizing classified display of products, which is convenient for customers to quickly locate the products they need and improve shopping efficiency. The laminate of the wall cabinet adopts an adjustable pitch design, which can freely adjust the height of the laminate according to the size of display products.
Eyewear store’s service area and optometry area are also equipped with exclusive customized supporting furniture. The front reception consultation counter adopts curved edge integrated customization, with a white main body matched with gold metal edging, which is consistent with the overall store style. Matching customer consultation seats are customized with curved backrest and metal furniture legs. The door opening and enclosure of the optometry room are customized with curved modeling and metal edging, which ensures the privacy of the professional service area and maintains the overall visual unity of the eyeglasses store.
Advantages of Our Customized Furniture
Relying on years of in-depth cultivation in the optical retail customization field, our factory has formed a set of mature and standardized manufacturing systems, which can accurately respond to the personalized needs of different optical stores, and ensure that every customized furniture product is practical, durable, beautiful and in line with industry operation standards. We adopt modular structure for all customized furniture. After the optical store’s space adjustment and brand upgrade, it can be reassembled and reused after simple adjustment, which greatly reduces the long-term renovation and equipment replacement costs for store owners, and has higher cost performance and flexibility.
And we implement unified batch manufacturing of accessories and colors. All metal edging, logo decorations, furniture leg accessories and line trimming accessories are produced in the same batch of electroplating process, which ensures zero color difference of all metal details in the whole store. The plate color, paint process and printing effect of all display cabinets, counters and auxiliary furniture are uniformly calibrated to avoid the messy visual effect caused by different color tones and process differences of single furniture. The overall style is unified and high-grade, meeting the brand image building needs of chain optical stores and high-end independent eyeglasses stores.
In terms of on-site adaptation and compliance, our design and manufacturing team will combine the actual optical store space structure, fire passage specifications and property management requirements to optimize the furniture layout and size. We reserve standardized fire passages and walking spaces to ensure that the store meets commercial fire inspection standards. At the same time, we adjust the furniture size and structure according to the optical store’s beam position, window position and space dead angle, make full use of every inch of business space, maximize the product display area, and avoid space waste caused by unreasonable furniture matching.