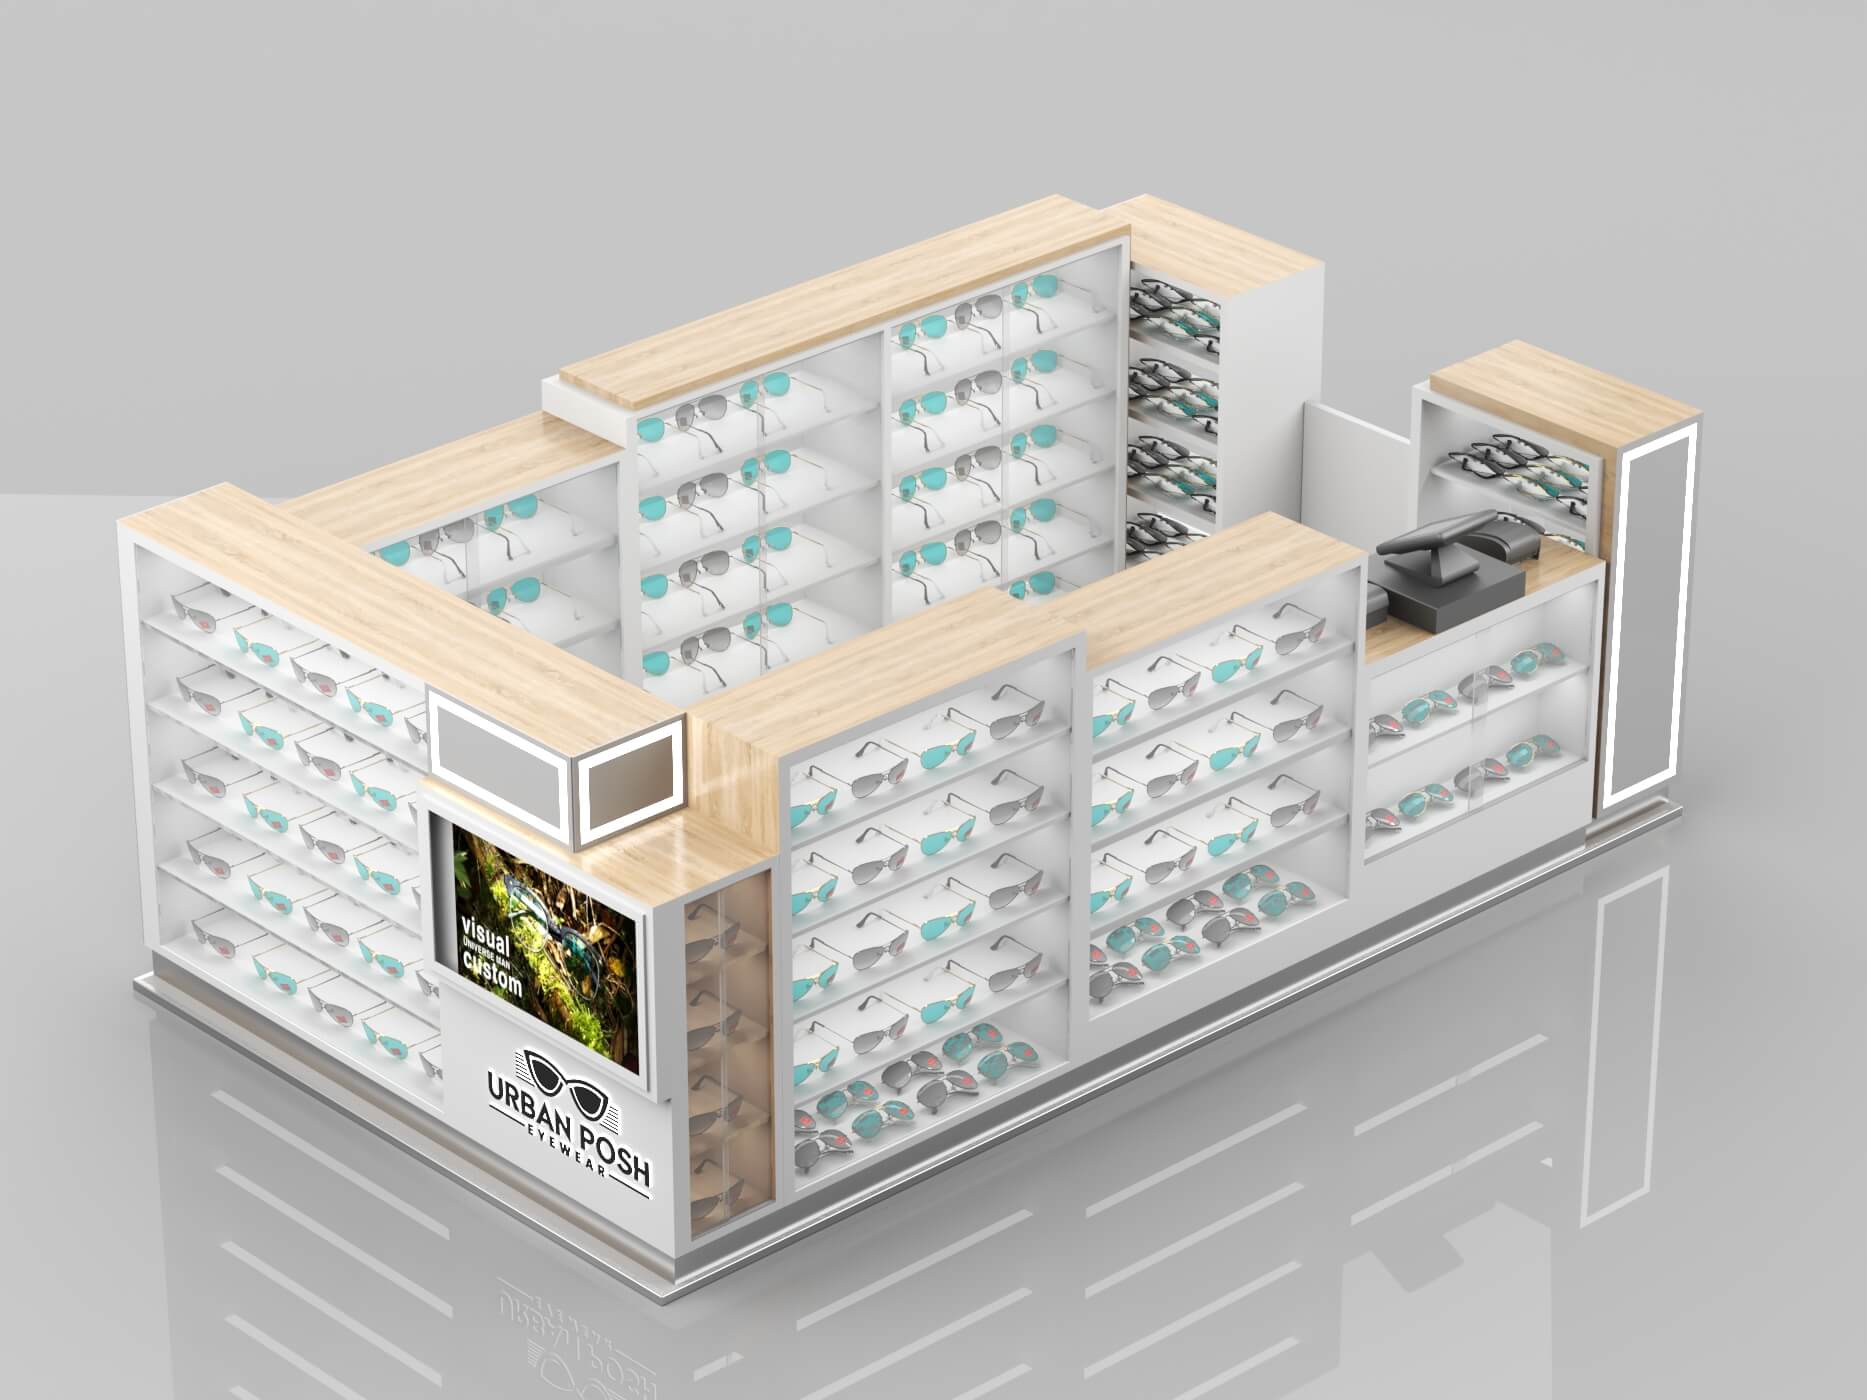
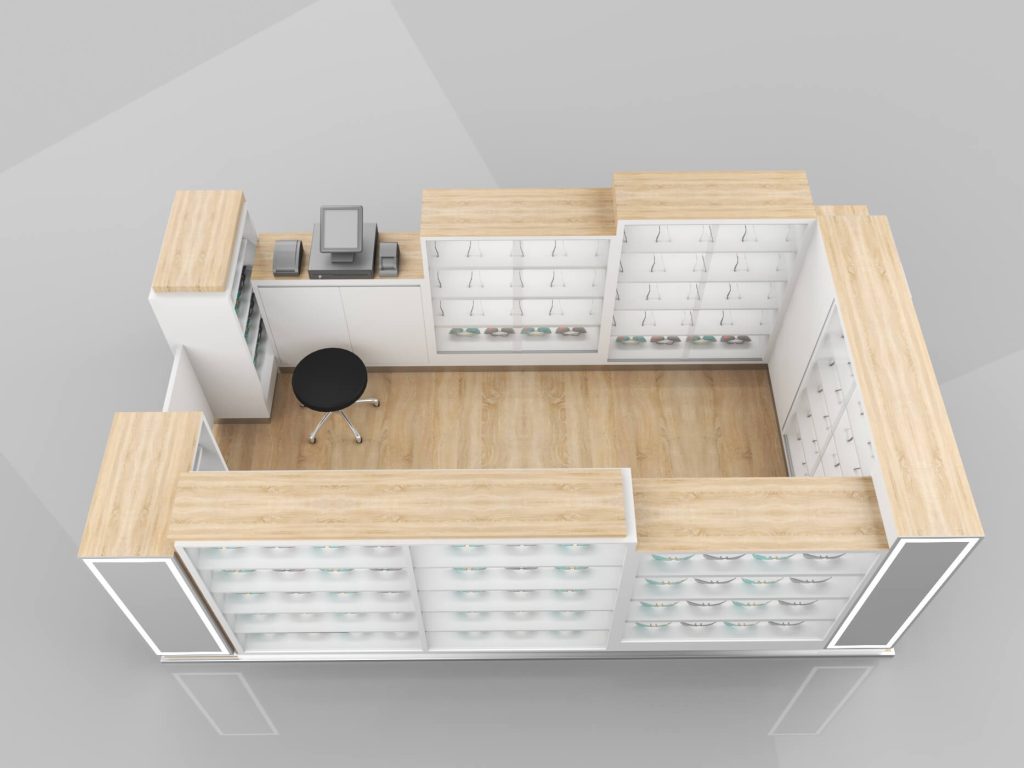
This sunglasses kiosk adopts an open‑U‑shaped enclosed footprint, a proven layout for inline mall concession spaces. The core colour scheme pairs bright white panel bodies with light wood‑grain laminate counter tops, creating a clean, modern retail look that fits most mainstream mall interior themes. Slim integrated LED light strips run along vertical frame edges, delivering soft perimeter illumination without harsh glare, a common requirement for mall‑approved eyeglasses kiosk builds.
Structure
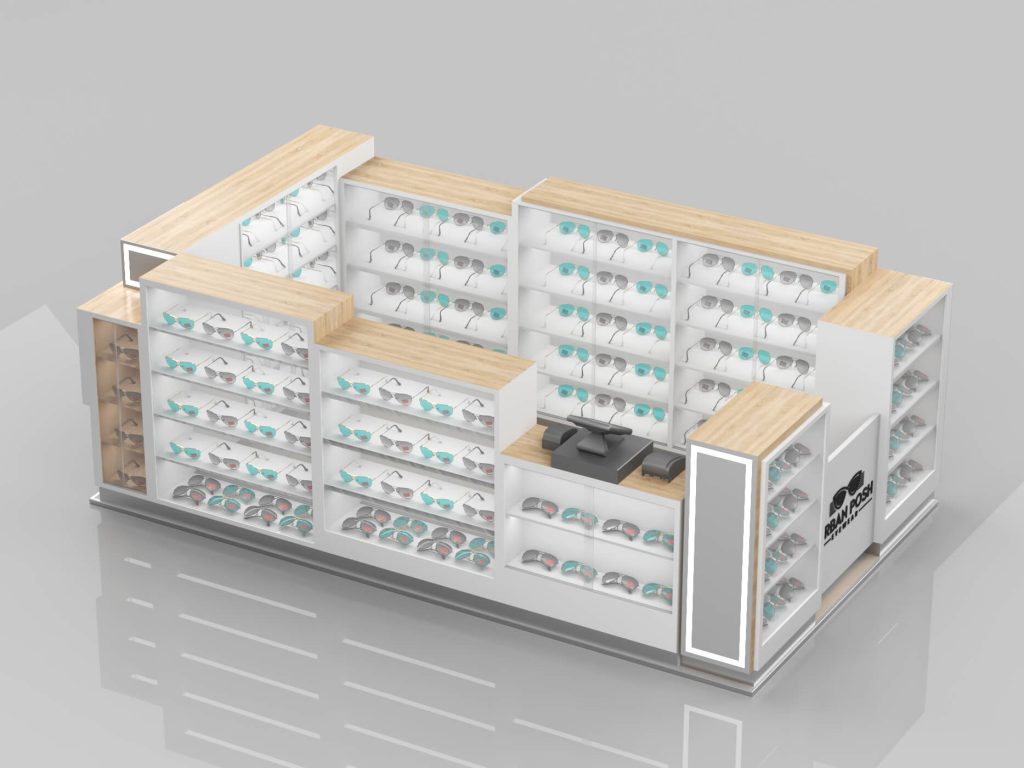
The eyeglasses kiosk structure is built with plywood substrate covered with high‑pressure laminate finish. The wood‑look laminate is applied to all horizontal counter surfaces for scratch resistance; vertical display carcasses use white matte laminate to keep eyewear products as the visual focal point. All outer edges are finished with sealed trim to meet mall safety standards, eliminating sharp exposed corners. The back‑of‑house zone sits inside the U‑shape, housing the POS checkout station, storage cabinets, and operator workspace. This internal zone keeps cash handling and stock storage hidden from shoppers, while the outer perimeter is fully dedicated to customer‑facing sunglasses displays.
Stainless steel skirting runs the full bottom perimeter of the glasses kiosk. This raised metal plinth separates furniture panels from the mall floor, protecting cabinet bottoms from spills, floor cleaning equipment, and scuff damage, which extends the service life of the whole kiosk. Branding zones are pre‑integrated into multiple facade sections: flat logo panels can be fitted with UV‑printed brand graphics, back‑lit metal logo letters, or digital screen mounting cut‑outs, allowing brand identity to be placed on front corners or side facades according to client’s brand strategy.
Maximize Display
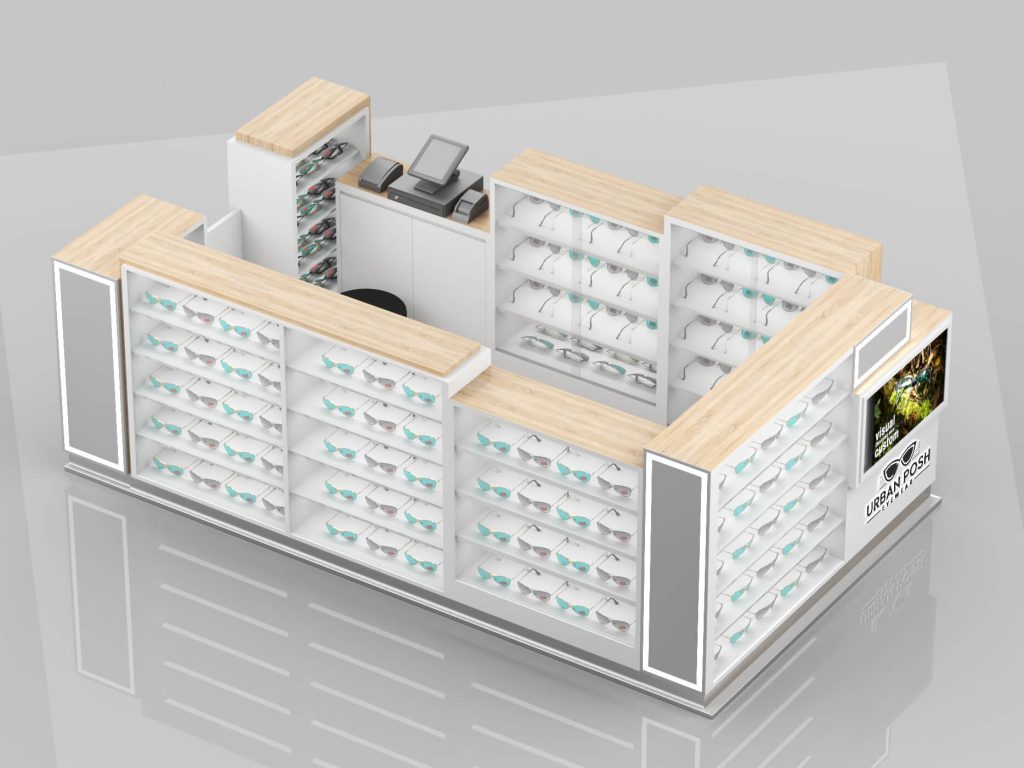
The full‑perimeter display walls use tiered, angled display slots. Each slot holds individual pairs of sunglasses. Multiple rows of these angled holders maximize SKU capacity within a limited mall footprint. Outer‑facing front walls target impulse‑buy foot traffic passing through the mall, putting best‑selling and trendy sunglasses directly in the sightline of walking customers. All display frames also have storage functions; glass doors inside mean that good for employees to take the goods. The internal back‑of‑house area includes closed storage cabinets under the POS counter. Lockable cabinet space keeps bulk stock, spare display accessories, receipt printers and retail operational supplies secured out of public view.
When deploying a sunglasses kiosk into a shopping mall, the finished construction must satisfy property review checklists. All materials we select meet requirements commonly requested by mall management. We produce 3D design, construction drawings, material specification sheets and electrical schematic drawings for clients to submit for mall CAD review before production starts. All cabinet modules are built as knock‑down flat‑pack units. This modular construction allows sea‑freight shipping in containers, and on‑site assembly at the mall location.