Professional Design and Custom Furniture Solutions for Men’s Suit Stores
Men’s suit stores take business sobriety, minimalist luxury as the core design themes, abandoning exaggerated decoration and fancy colors. The men’s suit clothing store design logic is to use space and fixtures to foil the formal, high-end and precise attributes of suit products, and build a trustworthy brand image for business and custom tailoring customers. The clothing shop is divided into distinct functional zones, each engineered to serve specific retail needs, from high-visibility window display to private fitting and consultation areas.
Modern Minimalist Business Style
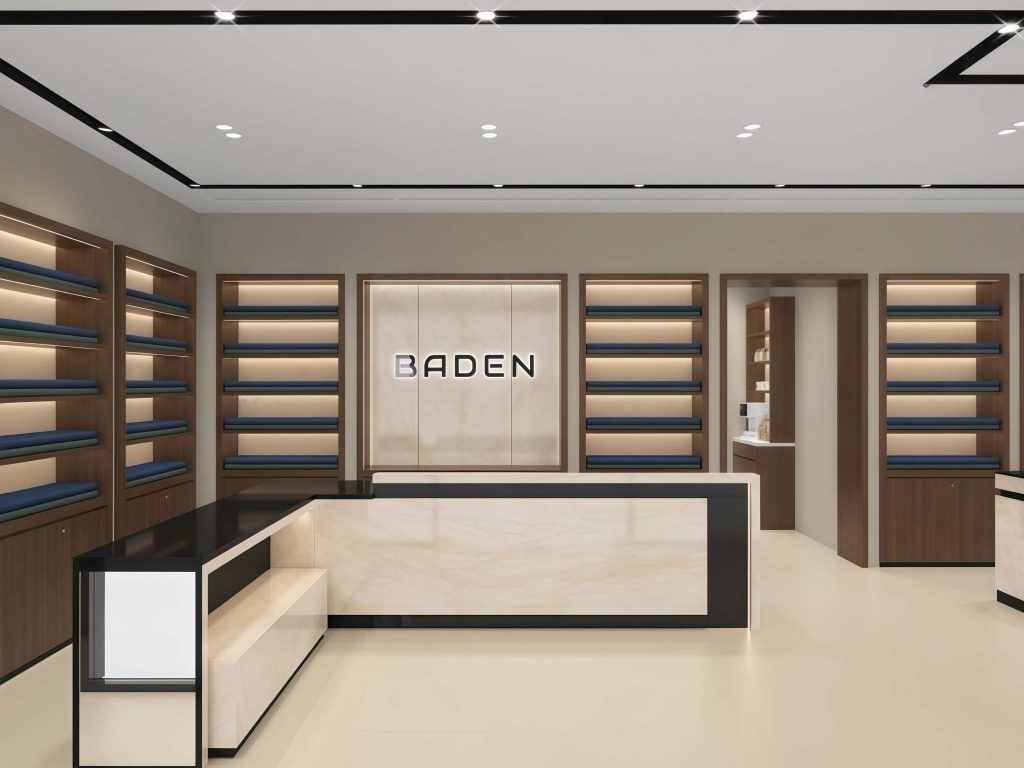
In terms of color matching, the mainstream mature and applicable palette is fixed: log walnut, dark gray, matte black, off-white and a small amount of dark blue embellishment. Low-saturation and low-contrast color combinations avoid visual interference, ensure that suit become the core vision, and conform to the aesthetic cognition of business male groups. Modern minimalist business style, which combines metal, light wood and matte board materials, adopts open display and linear structure, suitable for young business suit brands and shopping mall boutique stores, with stronger sense of fashion and space permeability. All theme designs follow the principle of function first, unity of vision.
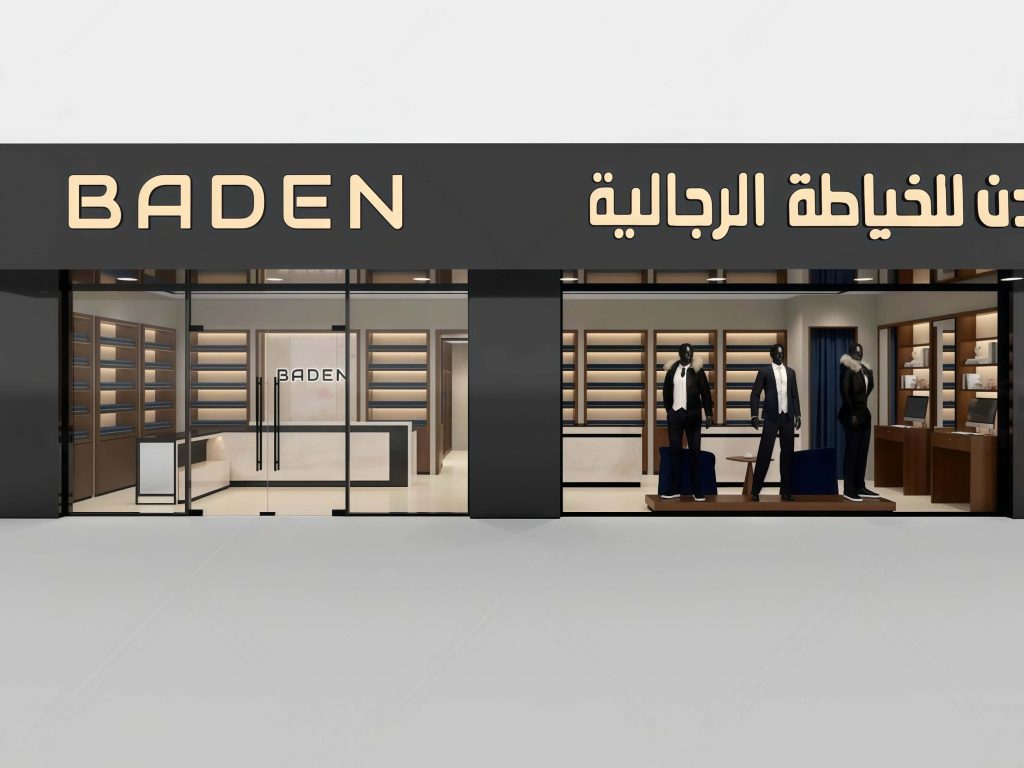
Men’s Suit Store of Layout
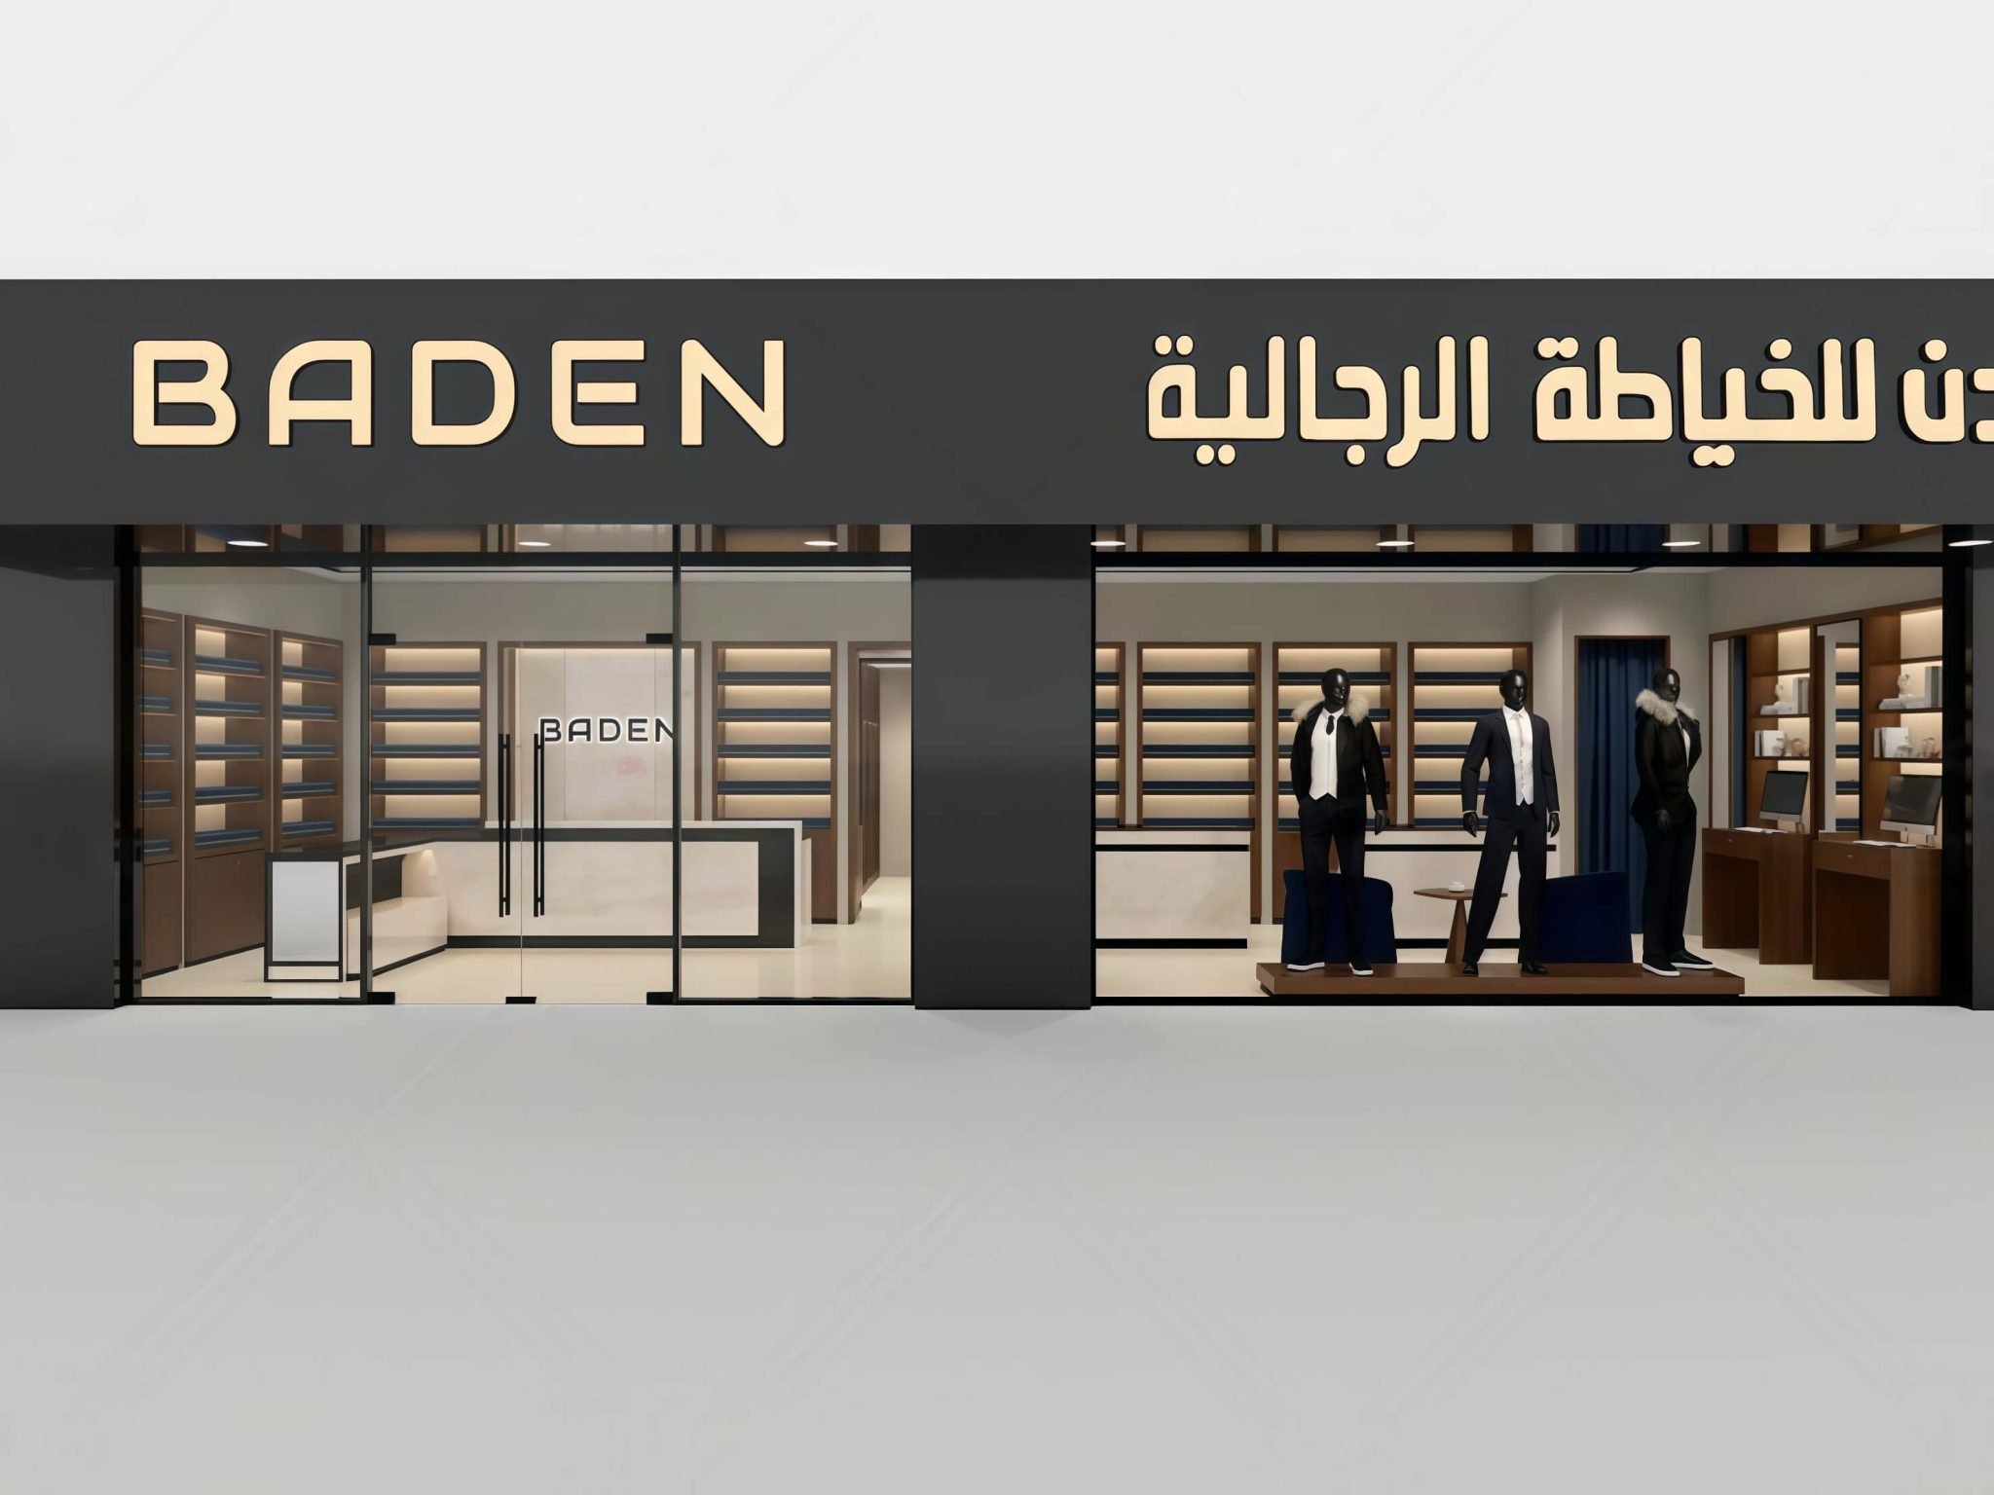
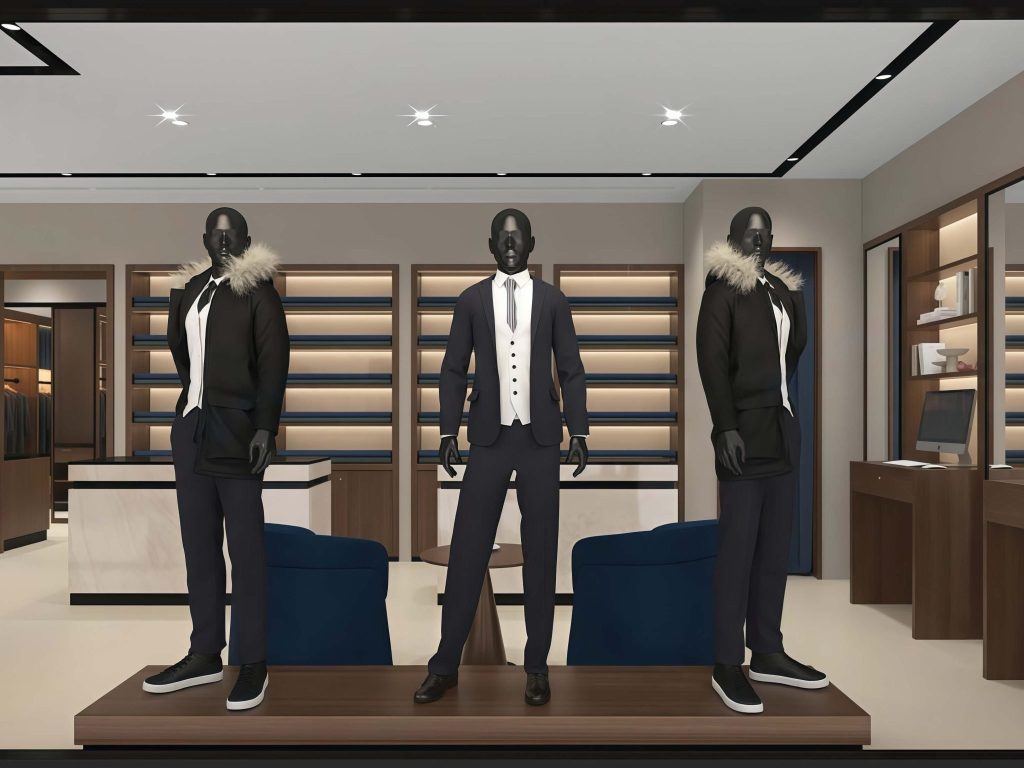
-Window display area located at the store entrance, it is the core advertising display interface. The layout adopts raised display platforms and independent mannequin display areas. It only displays 2–3 sets of core main push suits or seasonal flagship styles, forming the first visual attraction for passenger flow.
-Entrance reception and brand display area. The reception counter is set close to the entrance side, which is convenient for staff to receive customers, register consultation and settle orders. The background wall of the reception area is unified with the store’s main tone, highlighting the brand logo and custom tailoring concept, forming a complete brand image display module.
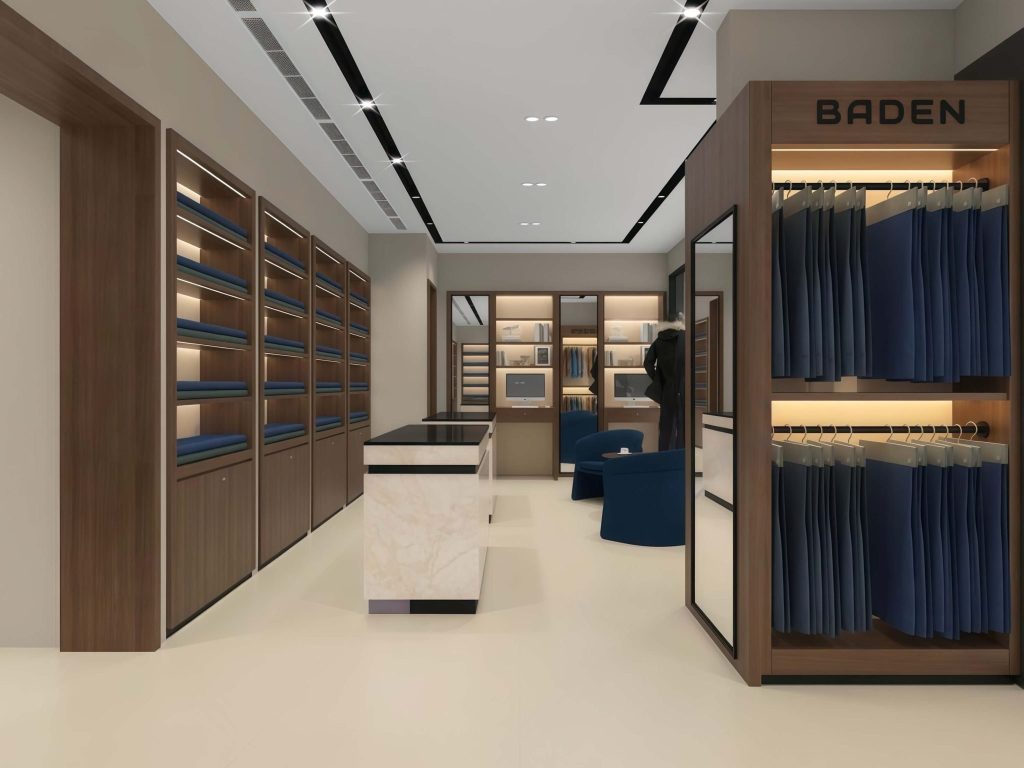
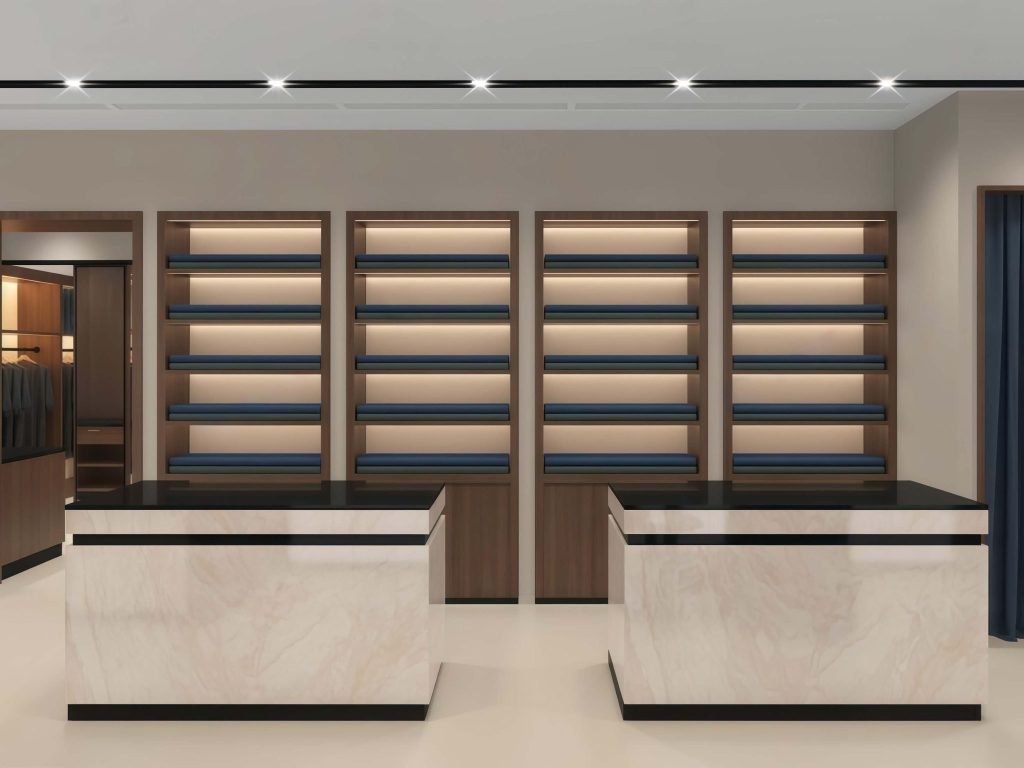
-Main product display area occupies the largest area of the men’s suit store, including wall display cabinet and the central island display. The wall area is used for conventional full set of suits, coats and trousers display cabinet, with uniform height and spacing to ensure neat overall vision. The middle island area is used for new products, bestsellers and matching suit sets display, enriching the spatial hierarchy and guiding customers to browse in depth.
-Accessory and fabric sample display area. Independently divided in the secondary visual area of the store, it concentrates on displaying ties, cufflinks, leather shoes, belts and custom fabric samples. The partition layout realizes the linkage display of main products and matching accessories, which is convenient for one-stop selection and improves the unit customer consumption value.
-Consultation and fitting area set in the quiet inner area of the men’s suits store, far away from the entrance flow line, to ensure customer privacy. The consultation desk is matched with comfortable business seating for fabric selection, style communication and order confirmation. The fitting room is equipped with independent mirror area, hanging area and storage area, meeting the multi-scene fitting needs of suit trial wear and whole-body collocation viewing.
Customized Shop Furniture
Wall display cabinets are the main display equipment of the men clothing store, with floor-to-ceiling structure as the mainstream. Equipped with open shelf, suit vests and auxiliary accessories display. The lower part is a closed storage cabinet for inventory suits, packaging boxes and store supplies storage, realizing the integration of display and storage. Built-in embedded soft light strips are configured to evenly light the suit surface, restore fabric texture and tailoring three-dimensional sense. There are other styles that are in the same style, but are mainly used to hang and display suits.
Central display tables. Adopt low-profile rectangular structure, avoiding blocking the store’s sight line. The table top is made of wear-resistant and stone-like laminate materials, which are convenient for placing stacked suit sets, high-end accessories and seasonal promotional displays. The overall structure is stable, the lines are neat, and it will not produce visual clutter after long-term display.
Window display platforms use customized low raised platform structure, with the same color and material as the business suit store’s main furniture, is matched with model hanging brackets. It is dedicated for window model suit display, improving the display height, making the product more recognizable from the outside, and strengthening the store’s street recognition.
Contact Ant Display Team
We first tailor clothing shop interior themes and overall styles matching business positioning, and design scientific space zoning. We manufacture fully customized retail fixtures: floor-to-ceiling display cabinets with embedded LED lights, sturdy hanging units, central display islands, glass cabinets for accessories and fabric samples, as well as reception counters, consultation desks and fitting room furniture. We strictly follow landlord safety standards, unify overall visual style, and offer size and function adjustments. Our solutions fully meet suit display, storage and daily service needs, helping create a high-end, practical retail environment.