How to design and furnish a two-story boutique clothing store
Facade
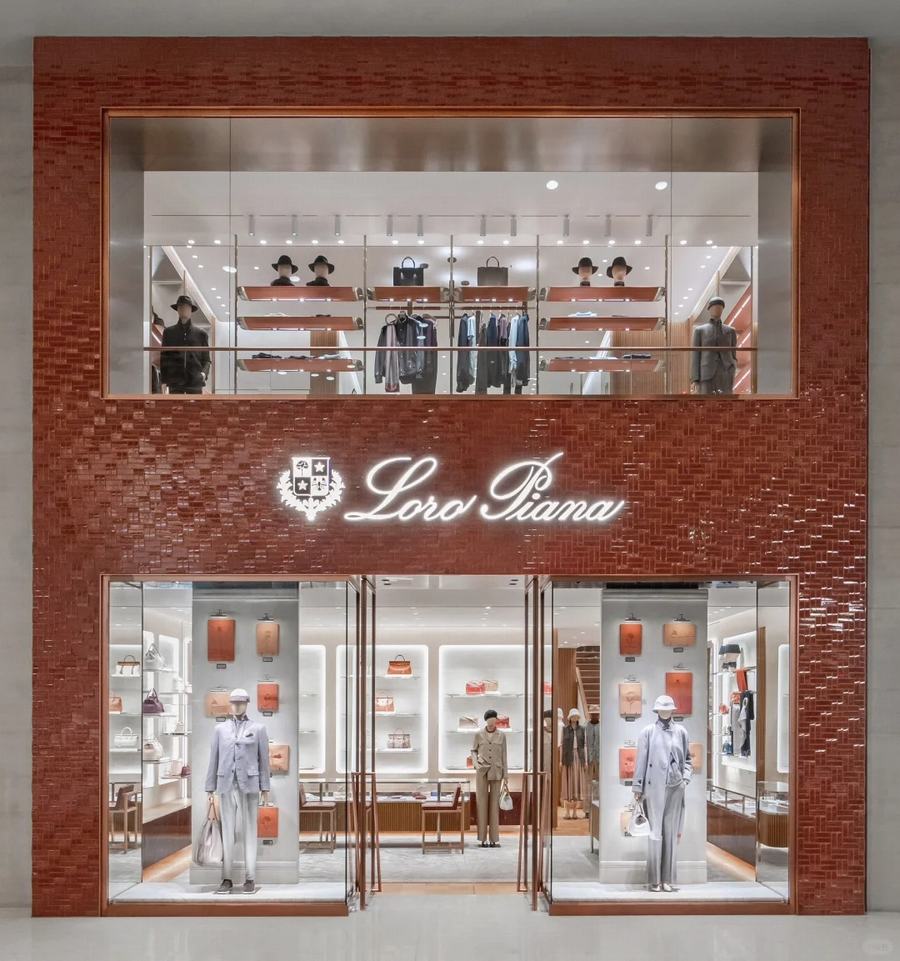
The first impression of the two-story boutique officially begins with the exterior design. It needs to convey the brand’s high-end positioning and style genes through a unique visual language among the numerous shops in the city’s commercial complex. The exterior of Loro Piana stores features a warm-toned red brick woven texture, complemented by the brand’s signature white neon logo and family emblem. This not only creates a sense of luxury that has been passed down through the ages through the weight of the materials but also makes the brand logo visually highly penetrating through the soft lighting.
For double-layer structures, the design of the facade also needs to enhance the expression of the vertical layers. The upper-level display window forms a visual echo with the main entrance on the lower level. The upper level can showcase a series of ready-to-wear outfits, conveying fashion inspiration through scene-based displays. The entrance on the lower level uses high-quality leather goods and accessories as the entry attraction, allowing customers to be immersed in the textured world built by the brand from the first second they step into the store. In short, the facade is the first business card that a brand presents to customers. It is necessary to tell the prologue of the brand story well through the coordination of materials, lighting, and display.
Spatial circulation
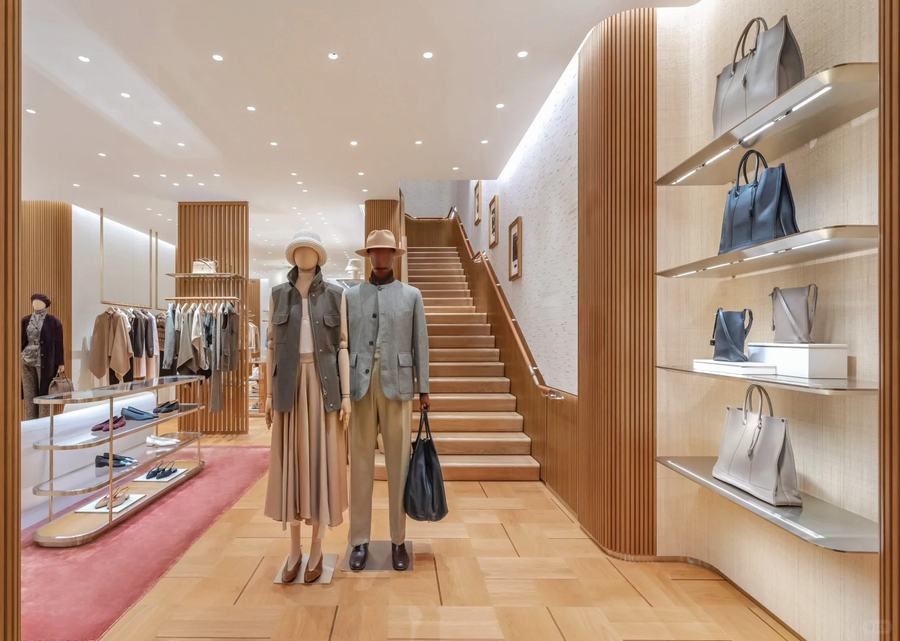
The circulation design of the double-layer space is the key to breaking the sense of separation between the upper and lower floors. An outstanding two-story boutique will enable customers to naturally complete the psychological journey from brand recognition to interest stimulation and then to consumption decision-making as they move up and down. Take the Loro Piana store as an example. The wooden staircase becomes the main narrative thread of the space. It is not merely a transportation hub but, with its warm wood color and smooth curves, gently connects the boutique area on the first floor with the ready-to-wear area on the second floor. As customers ascend the steps, the artistic paintings along the way and the changes in the gradations of the lighting all imperceptibly enhance the style of the space and the fun of visiting the store.
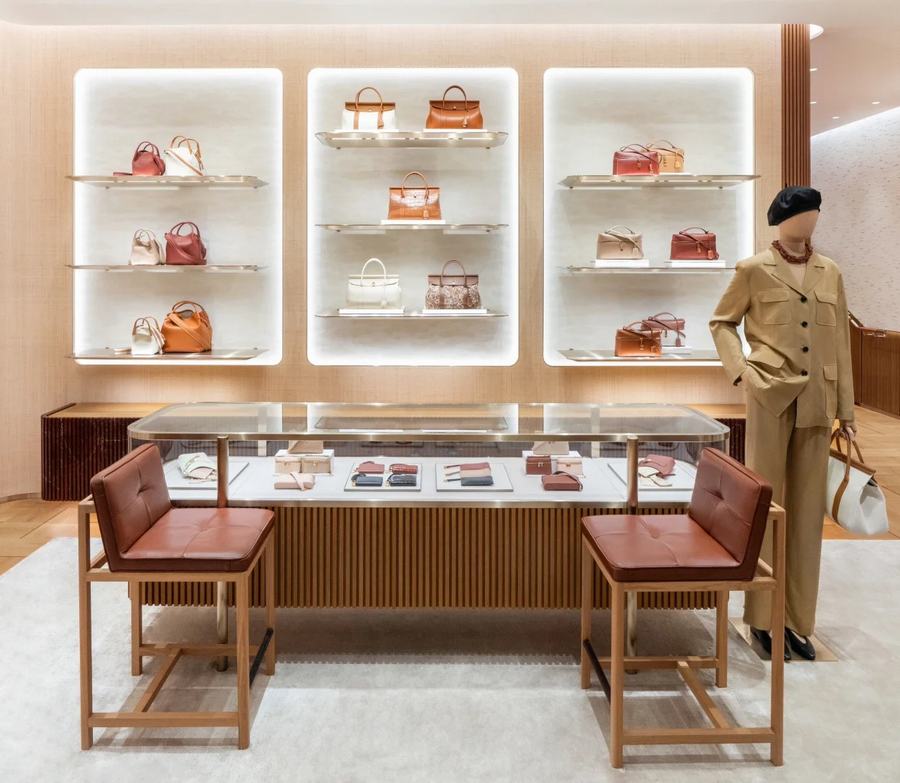
The circulation design on the first floor should focus on attracting traffic and enhancing the user experience. The open leather goods display area and accessory display stand can be placed in the core area of the entrance. The combination of transparent glass display stands and warm brown leather seats not only makes the fine goods clearly visible but also provides customers with a comfortable scene to stop and appreciate. The second floor can be planned as a relatively private ready-to-wear selection area. By displaying different styles of collections in different zones, customers can browse efficiently according to their needs. The ultimate goal of the circulation line is to transform the physical structure of the upper and lower layers into a psychological structure that deepens the experience, making every step a process of exploring the brand’s aesthetics.
Material application
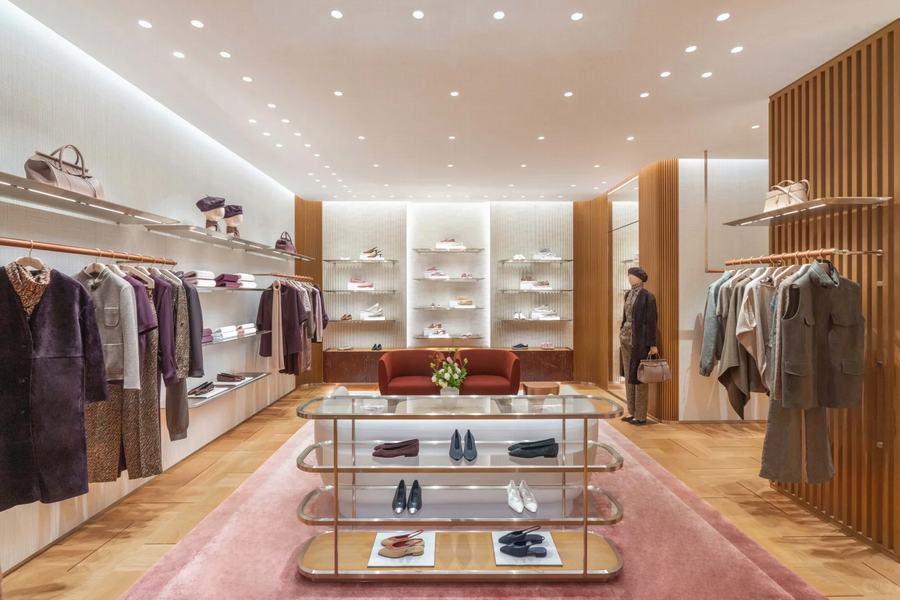
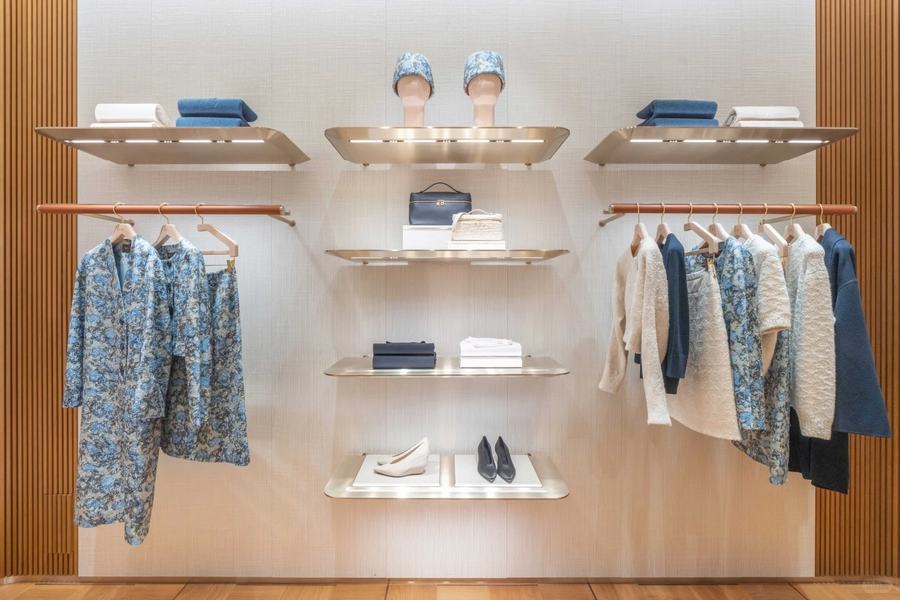
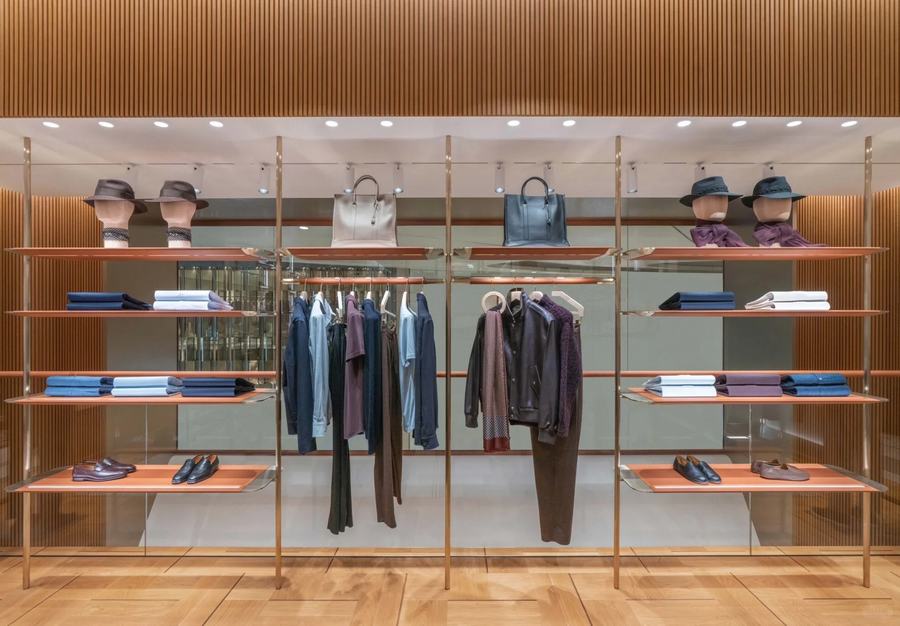
The material selection for high-end clothing stores is an important part of implicit marketing. When customers’ fingertips touch the warm solid wood, fine leather and smooth fabric, the brand’s quality commitment has a concrete carrier. The Loro Piana stores extensively use natural solid woods such as oak and walnut. From the herringbone layout on the floor to the vertical wood trim on the walls and the wooden structure of the display stands, the texture and color of the natural wood set a low-key and luxurious background for the space. This background color precisely echoes the brand’s persistent pursuit of natural fabrics in spirit.
The finishing touch of local materials is reflected in the contrast and integration of details. The cold luster of the metal display stand collides with the warm and soft touch of the leather seats, and the transparency of the glass display stand interweaves with the weightiness of the solid wood shelves. Every combination of materials enhances the expression of refinement. The VIP fitting area on the second floor can feature velvet carpets and suede walls, allowing the tactile experience of the materials to complement the luxury of haute couture.
Lighting design
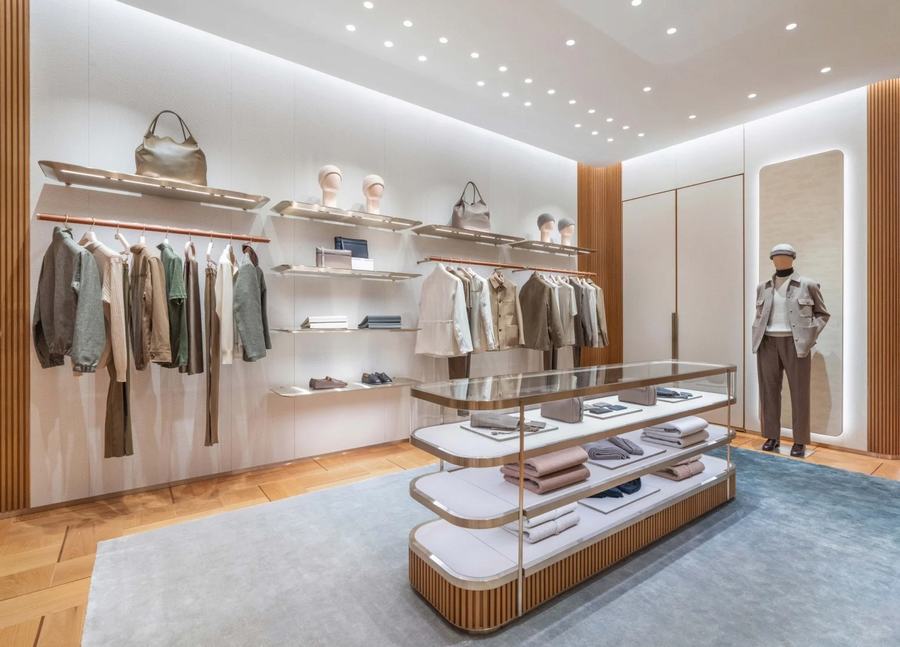
Lighting can make the colors of clothing more vivid, the texture more three-dimensional, and also enrich the layers of space and make the atmosphere more charming. The lighting design with a double-layer structure needs to take into account both the overall atmosphere creation and the presentation of individual item details. Basic lighting can adopt recessed downlights to evenly cover the entire space with light, avoiding visual fatigue caused by the difference between light and dark. The key lighting is customized with highlights for the leather goods on the exhibition stand, the ready-to-wear clothes on the models, and the accessories on the walls through track spotlights and layer board light strips.
Warm color temperature lighting can be used to accurately reproduce the softness of cashmere, the brightness of silk and the thickness of wool under the light. The lighting in the fitting room should simulate natural light to avoid color differences from interfering with customers’ decisions. In addition, the layering and rhythm of the lighting should also correspond to the spatial structure. The lighting in the public area on the first floor should be slightly brighter to create an open and vibrant atmosphere. The lighting in the private area on the second floor is slightly soft, creating a comfortable and relaxed shopping scene. When the light flows through the double-layered space, it illuminates the goods and also ignites the customers’ imagination of exquisite dressing.
Exhibition art
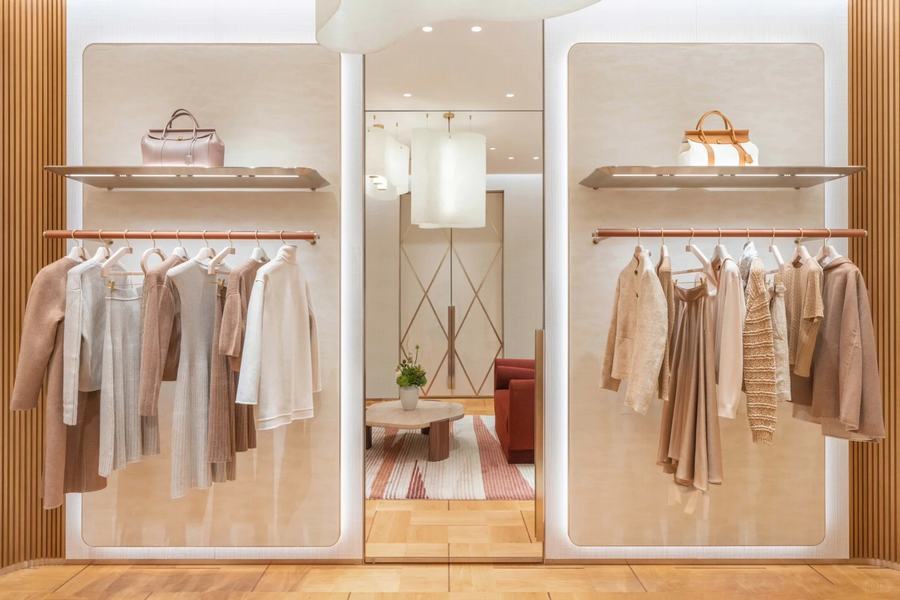
Display is the silent guide of a boutique, especially in a two-story space. How to make the goods on the upper and lower floors both separate zones and form a whole through display is one of the core design issues. The display logic of Loro Piana is a three-dimensional combination of scene-based, serialized, and high-quality products. The accessory area on the first floor takes lifestyle as the core of the scene and displays handbags, shoes, and silk scarves in combination according to scenarios such as business travel, leisure vacation, and urban commuting, allowing customers to directly feel the compatibility of accessories with life scenarios.
The ready-to-wear section on the second floor is structured around a series. Clothing from the same design series is displayed collectively. Through the combination of model dressing, layering, and hanging, the design language and matching possibilities of the series are fully presented. At the same time, the pursuit of high-quality display requires that each display stand does not aim for a large quantity but for exquisite styles, providing sufficient display space for each piece of clothing, allowing customers to leisurely appreciate the texture of the fabric and the details of the cut.
In addition, the display in the two-story space should also pay attention to the correspondence between the top and bottom. The accessories displayed on the first floor can form a matching suggestion with the corresponding ready-to-wear series on the second floor, allowing customers to naturally complete the overall styling conception while moving through the space. The ultimate goal of the display is to make each piece of clothing the protagonist of the brand’s aesthetic narrative, jointly presenting a visual feast about exquisite dressing in the double-layered space.
Detail refinement
The high-end feel of a boutique is often hidden in the details that are hard for ordinary people to notice. These details represent the brand’s pursuit of the ultimate and are also the emotional touchpoints that touch the high-end customer group. In a two-story boutique, meticulous attention to detail should run through every corner of the space: The doorplate design of the fitting room can adopt the brand’s signature elements, combined with a combination of metal and leather materials; the hardware of the display stand is made of fine brass coating, allowing every touch to feel the exquisite craftsmanship. The decorative paintings on the walls, chosen artistic works that match the brand style, infuse the space with a cultural atmosphere.
The rest area on the second floor can display brand-customized aromatherapy products, making the sense of smell also a part of the brand experience. Even the selection of clothes hangers requires consideration of whether their material and curvature can perfectly present the silhouette of the ready-made clothes. These details are like pearls, stringing together the overall texture of the double-layer space, allowing customers to feel the brand’s obsession with refinement at every moment of their visit to the store. When a customer stops for a delicate hardware piece or a matching decorative painting, the emotional connection between the brand and the customer is quietly established in this tiny detail.