This is a jewelry store located inside a shopping mall. While the total floor area is modest, the layout of the display fixtures makes efficient use of every inch of space and is highly functional. If you are planning to open a jewelry store in a mall, please contact our team; we can create 3D designs based on the mall’s guidelines—ready for submission and approval—to help you secure the space.You can use this project as a reference for the layout and style; if you have any other ideas, we can discuss them together!
Design Theme
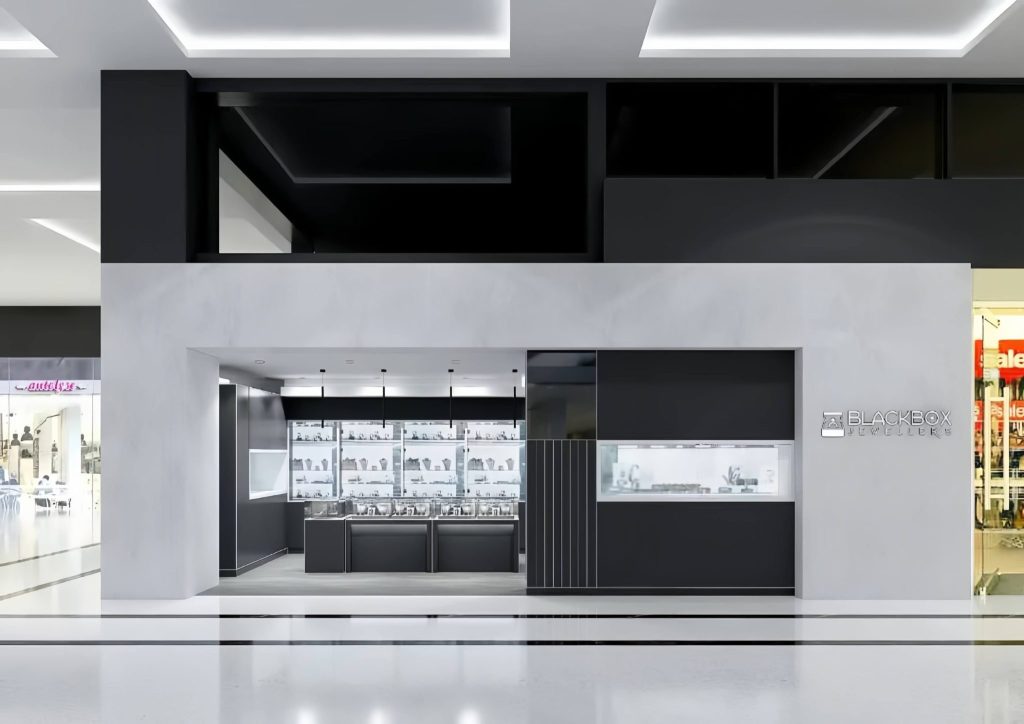
The core theme of this jewelry shop is modern understated luxury with monochrome concrete & matte black tone. The facade adopts large-area micro-cement finish as the outer enclosure. This material meets the mall’s facade construction standard, with stable color, anti-scratch performance, and uniform texture after surface sealing treatment. The interior main tone is solid matte black high-gloss baked paint panels. The high contrast between light gray concrete exterior and deep black interior forms strong visual differentiation from adjacent retail stores in the mall corridor, effectively catching pedestrian attention without excessive decorative elements.
Material
Main cabinet body use 18mm MDF with multi-layer matte black baking finish. The paint layer reaches 5 coats to prevent fading and discoloration under long-term indoor spotlight irradiation. Transparent part use 8mm ultra-clear tempered anti-reflection glass, complying with mall safety glass inspection standards. No redundant decorative lines are applied in the whole jewelry shop. All cabinet edges adopt straight right-angle lines. The only partial decoration is vertical concave-convex slat panels on partial side cabinets, which enriches the facade hierarchy while keeping the overall style unified.
Space Layout
External Facade Layout
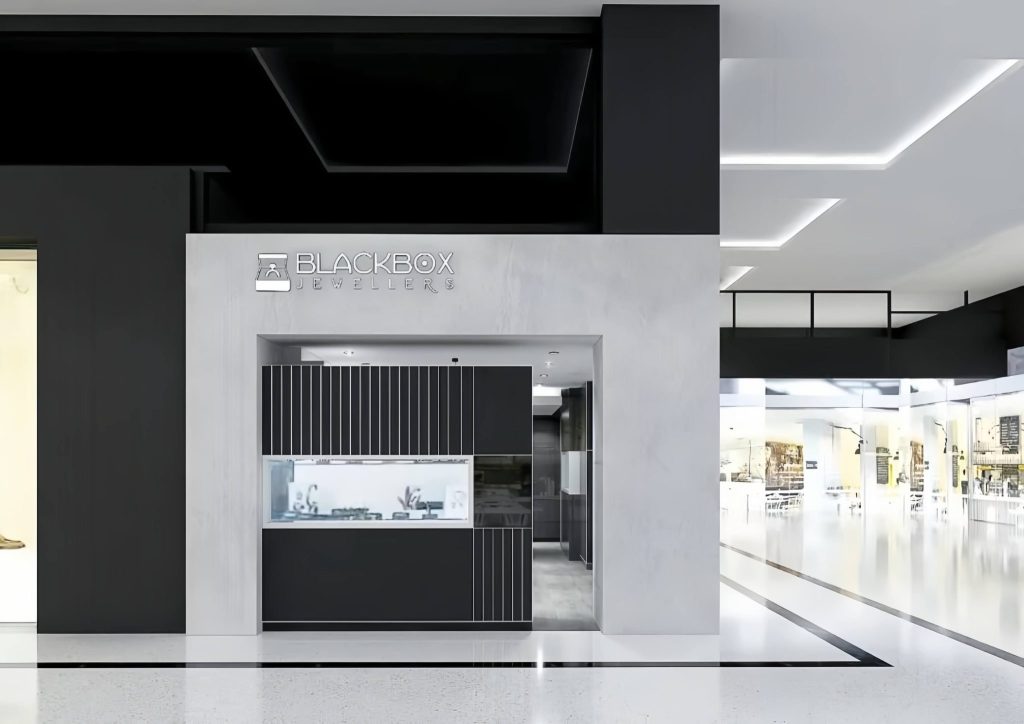
The two open sides facing the mall public passage are wrapped with micro-cement structural walls. We set two independent entrances: one main entrance with a front viewing window, and a secondary side entrance. The window showcase on the front wall acts as a window display window to put high-value core items on display for passing foot traffic. Brand backlit stainless steel 3D logos are installed on both outer walls of the corner to complete multi-angle brand exposure for people walking from different directions in the mall corridor.
Interior Sales Zone Layout
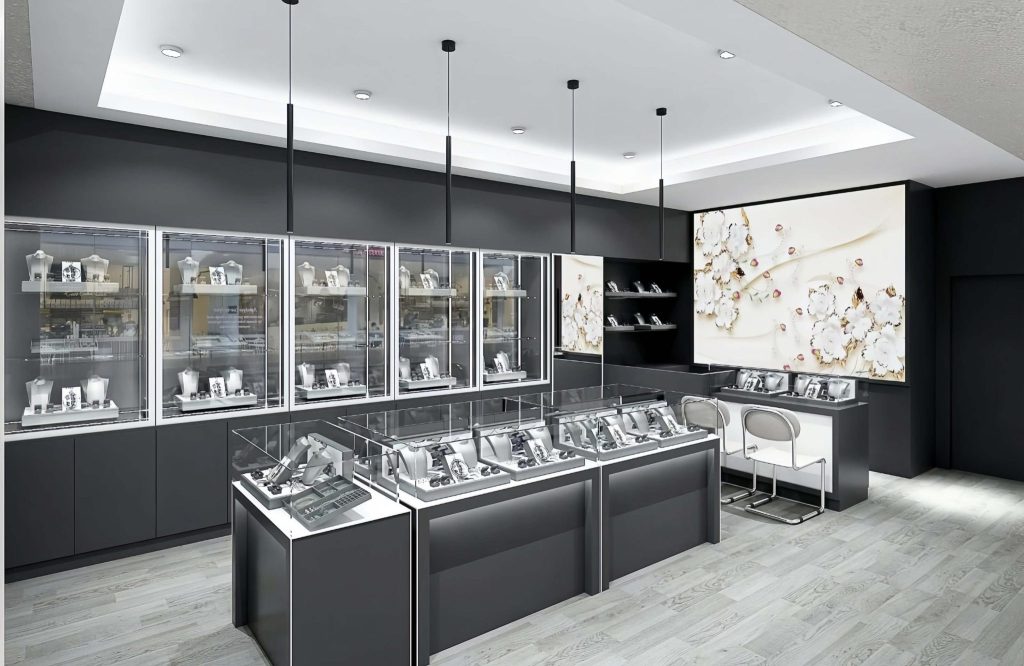
-Front island display zone: Multiple connected island counters are arranged close to the entrance. The counter group forms an open service bay. Two consultant service seats are reserved at the rear of the island counters. Customers entering the store can stop directly at the island counters to browse rings, earrings and small-sized fine jewelry.
-Rear wall cabinet zone: Continuous tall wall display cabinets line up the entire back wall. These vertical showcases are used to display bust models, necklaces and jewelry suites. Wall cabinets are arranged in a straight continuous row, forming a complete background display surface. The lower part of the tall cabinets is closed storage cabinets with lockable doors, which solve the large-capacity stock storage requirement and keep the sales surface tidy.
-Rear service & checkout zone: A raised service counter is set at the deep corner of the store, equipped with cashier equipment and storage drawers. This area is separated from the front display area, providing a semi-private space for negotiation, appraisal and transaction, while keeping the front selling area fully open.
Customized Display Furniture
Central Island Counters
– Outer dimension: 1200mm (L) × 550mm (D) × 950mm (H), connected into a combined counter group.
– Tabletop structure: Framed with MDF with black painting finish, covered with 8mm ultra-clear anti-reflection glass. The inner bottom of the cabinet is fitted with white painting, matched with customized velvet jewelry trays.
– Lower cabinet: Closed lockable cabinet with matte black baking paint panel. Each cabinet door is fitted with silent magnetic lock and hydraulic damper hinge to prevent slamming noise in the mall.
Tall Wall Display Cabinets
– Outer dimension: 1000mm (L) × 400mm (D) × 1800mm (H), modular splicing into a whole wall.
– Upper section: Double-door locked glass showcase, with adjustable tempered glass shelves inside. Pendant bust stands are placed on the layers for necklace display.
– Lower section: Locked solid storage cabinet for bulk inventory storage.
– Frame: MDF with black painting finish is used to reduce visual bulk, making the whole wall cabinet look light and neat instead of heavy. All glass door locks adopt hidden anti-prying locks that meet mall security requirements.
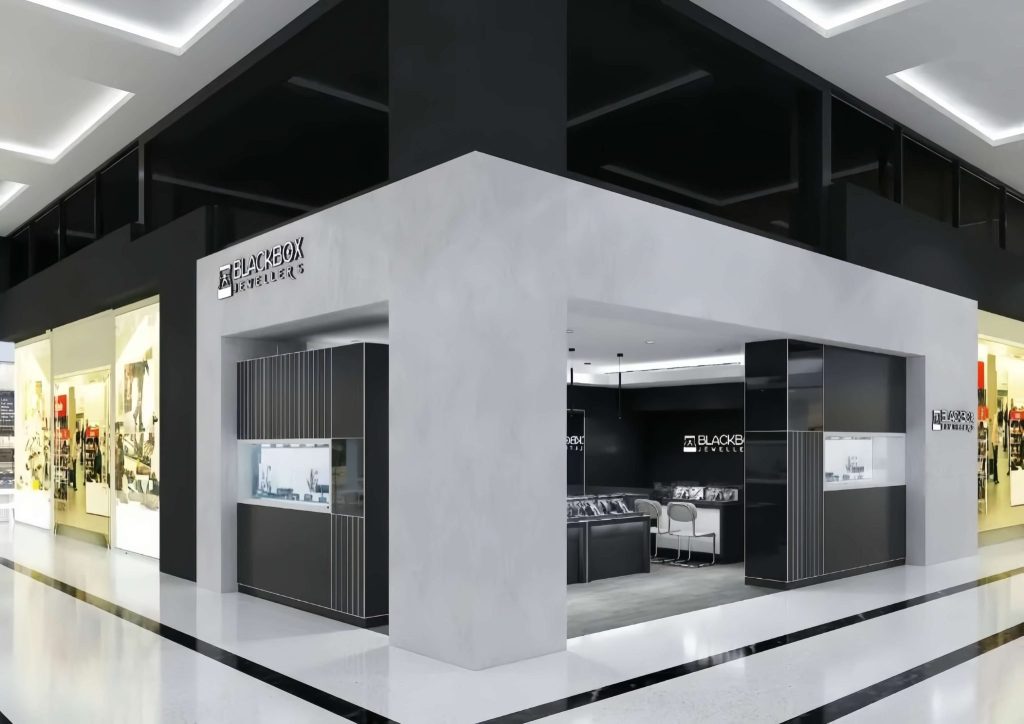
This mall jewelry store is a typical case combining brand positioning, mall tenancy rules, passenger flow layout and customized fixture manufacturing. The whole design abandons exaggerated luxury decoration and relies strictly on material contrast, neat linear layout and professional display cabinet structure to highlight jewelry products. For us, the core of such mall jewelry projects is not only making beautiful cabinets, but also fully coordinating mall building requirements, security standards, electrical specifications, on-site installation limits and long-term operation durability.