Professional bakery shop design is never about blind decoration or pursuing trendy appearances alone. It is a systematic design solution that integrates spatial layout, custom commercial furniture, customer experience, and long-term operational needs. Every detail from the overall interior style and traffic flow layout to the custom reception counter, iconic central tree seating, and diverse leisure seating areas directly determines the daily operating efficiency and overall store image of a bakery.
Ceiling & Wall
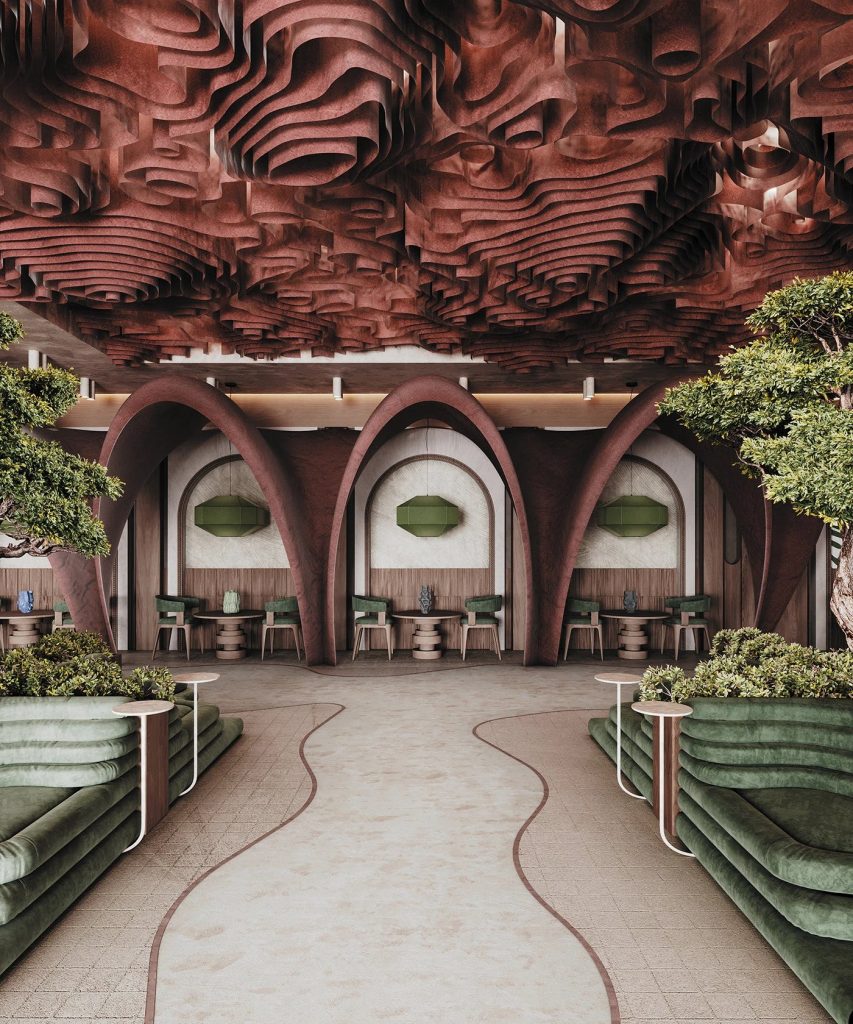
The bakery shop interior leans into an organic luxury aesthetic, rooted in earthy tones and textural contrast that align with the warmth of food service spaces. The color palette is anchored in terracotta reds, muted sage greens, warm wood tones, and soft neutrals, creating a cohesive yet inviting environment. Ceiling features layered, wave-shaped panels in gradient terracotta and reddish-brown finishes, crafted to mimic natural movement and add visual depth. Wall treatments include textured plaster finishes, fluted wood paneling, and recessed circular wood accents, paired with soft uplighting to enhance the organic, earthy mood.
Layout
The bakery shop layout is designed to guide customers through a clear, intuitive journey from entry to ordering, seating, and pickup, while maximizing usable space. Order & pickup zone Located at the front of the space, this zone features the main reception counter, with clear sightlines to product displays. Central seating zone is focal modular seating unit anchors the middle of the space, creating a semi-private gathering area that also serves as a visual centerpiece. Recessed, arched alcoves line the perimeter, offering intimate seating options for small groups.
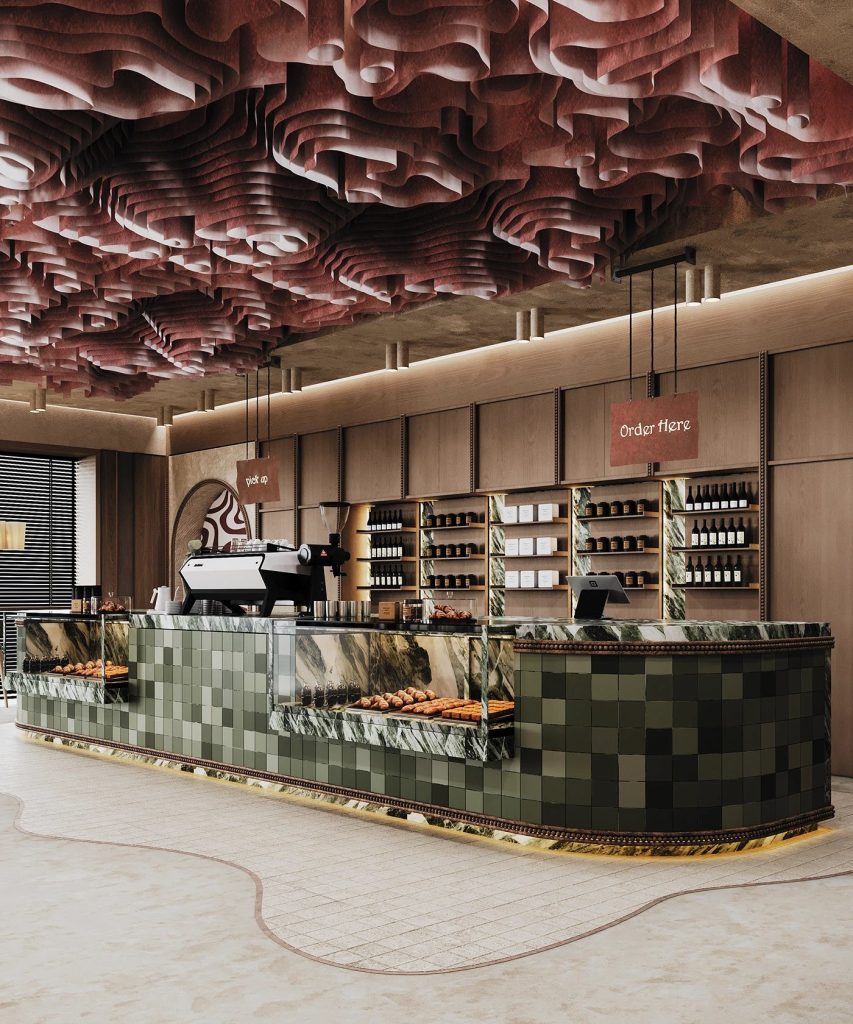
Reception Counter
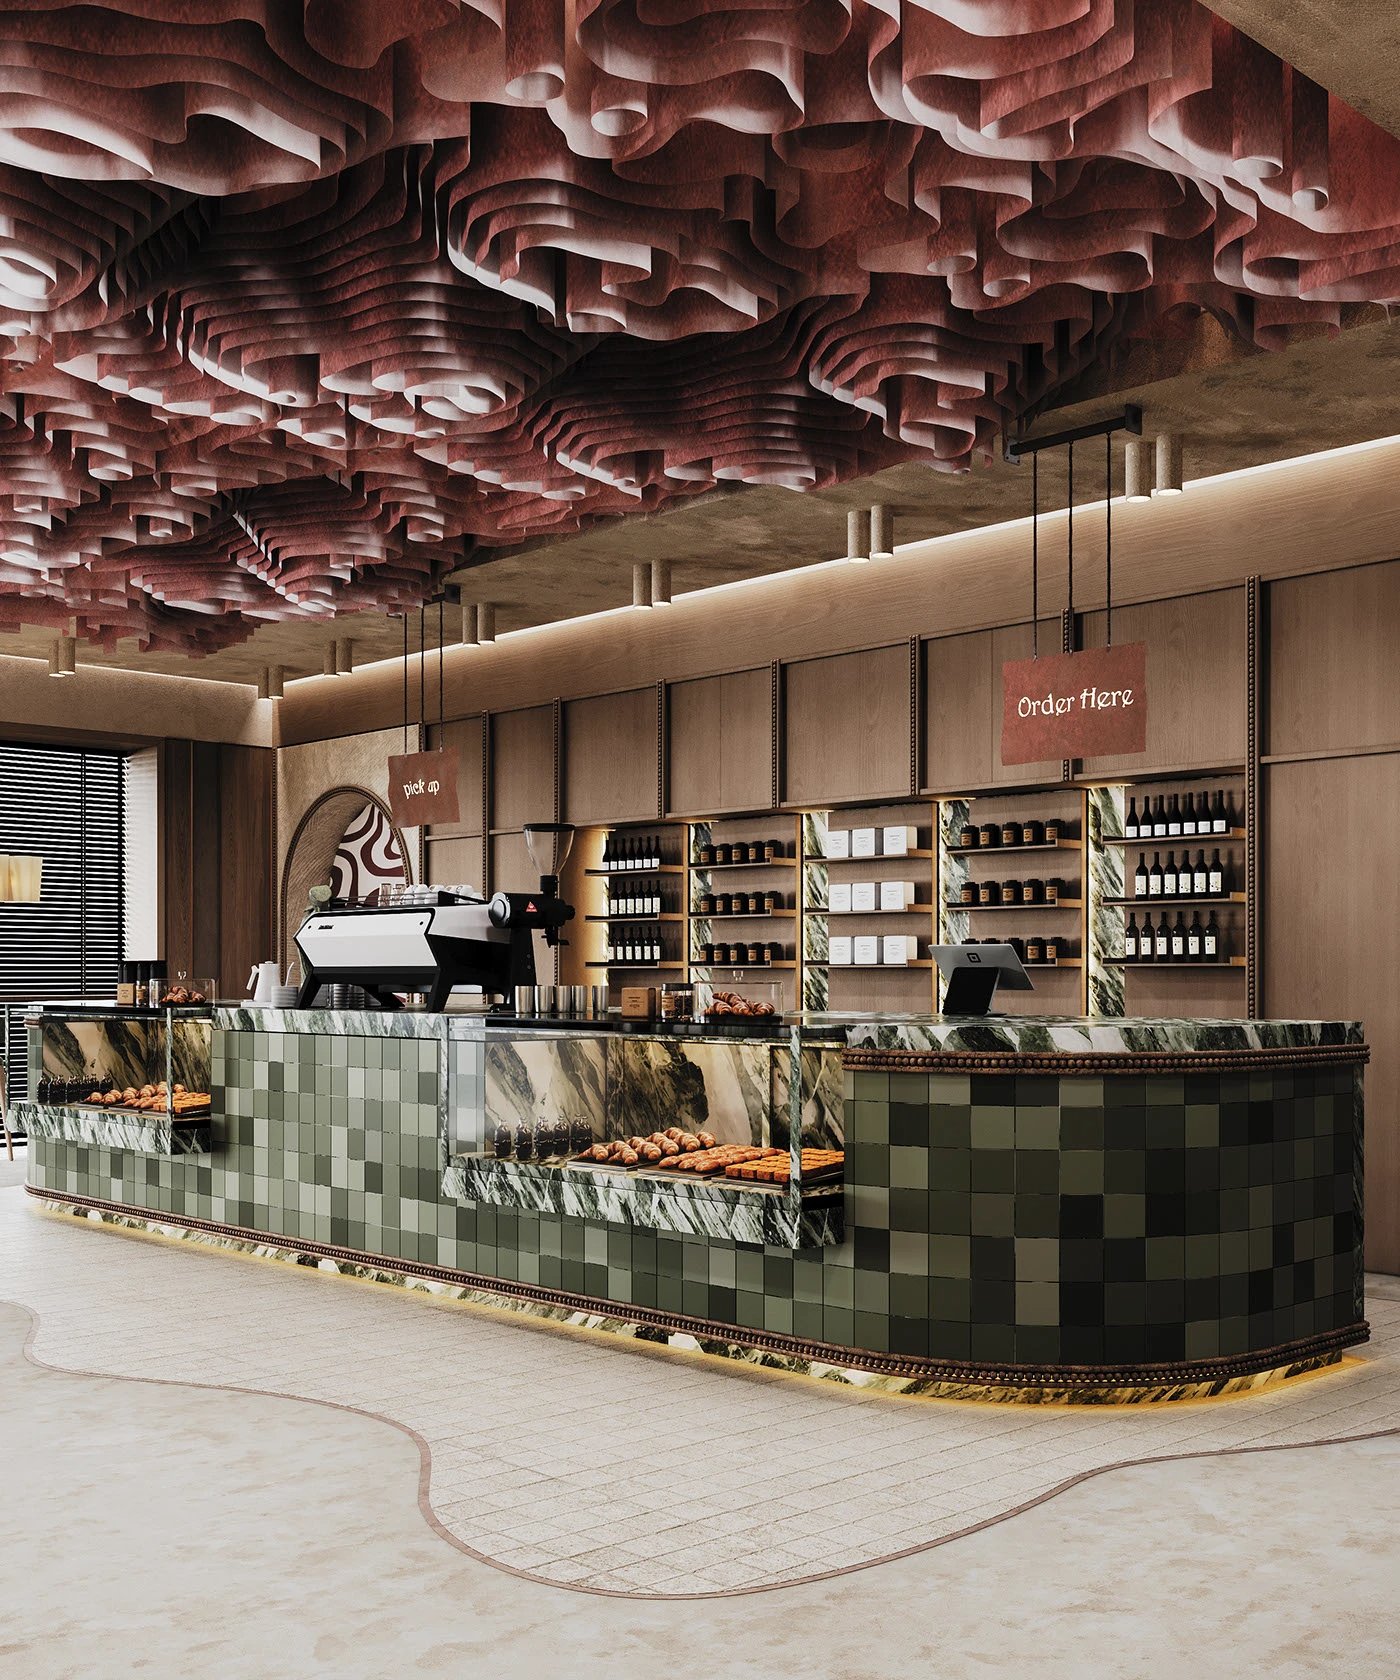
The bakery’s reception counter is the visual heart of the food shop. Counter use plywoode base material, features a base clad in gradient sage green ceramic tiles, arranged in a checkered pattern for visual interest and easy cleaning. The countertop use stone with subtle veining, bordered by decorative brass trim for a refined finish. LED strip lighting runs along the base, highlighting the counter’s curved silhouette and adding ambient glow.
Reception counter includes built-in refrigerated display cases with clear glass fronts, designed to showcase pastries while maintaining food safety temperatures. Integrated storage below the cashier counter houses POS systems, coffee equipment, and supplies, with custom cabinetry tailored to the bakery’s workflow. Overhead signage for “Order Here” and “Pick Up” is mounted above the counter, ensuring clear customer guidance.
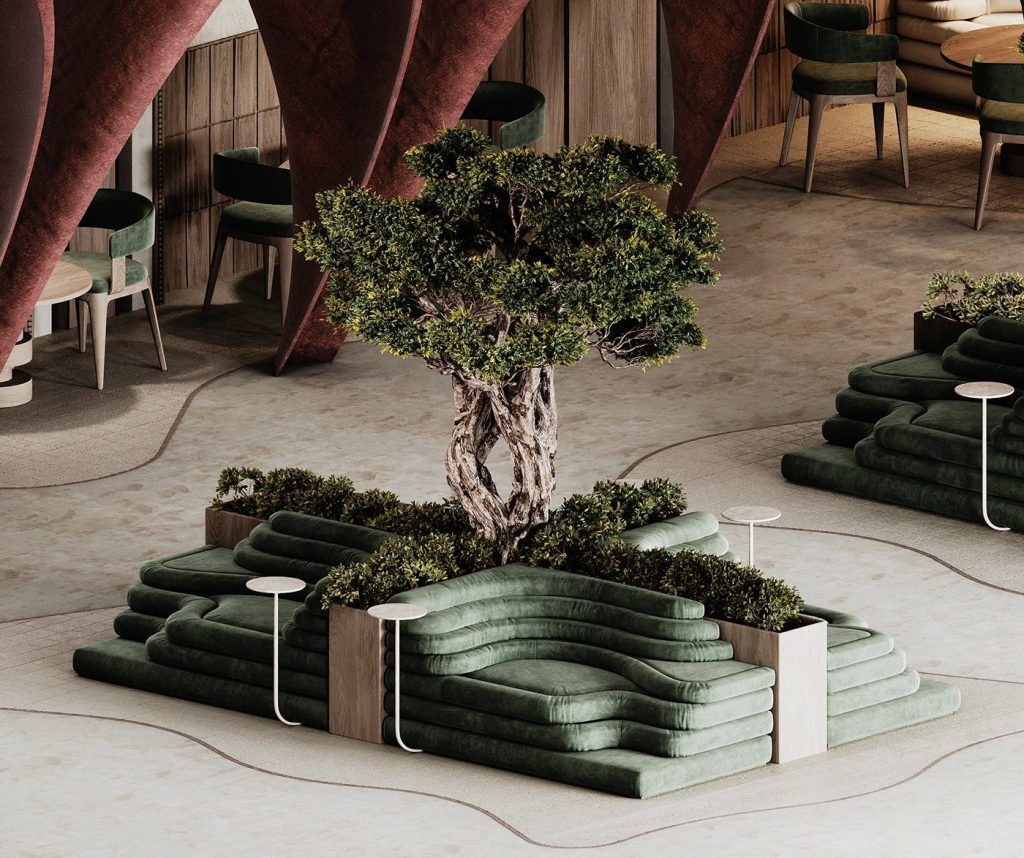
Unique Design Middle Seat with Tree
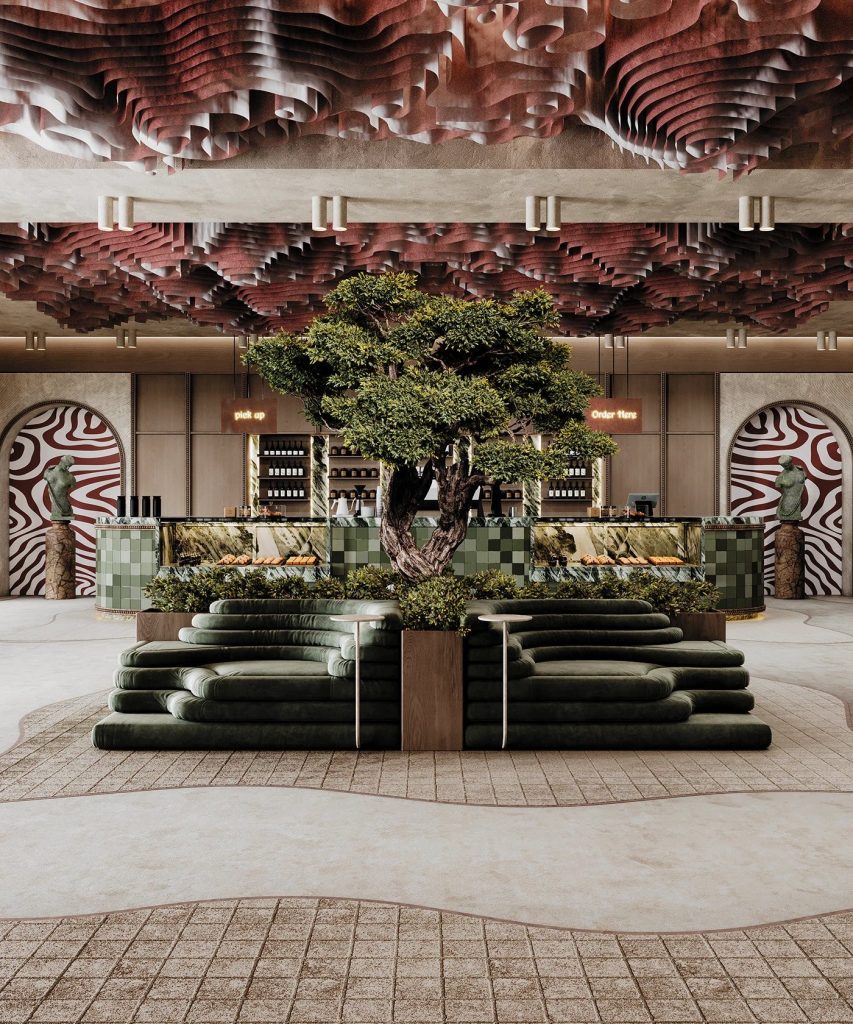
The central modular seating unit is a signature design element, combining a large artificial tree with tiered seating to create a unique gathering space in food shop. Seating unit is tiered, with stacked, curved upholstered cushions in sage green velvet, forming a stepped, organic silhouette that wraps around the central tree. Each tier is built with a high-density foam core and a reinforced wood frame, ensuring structural stability for commercial use.
Central artificial tree is secured to a custom base, with surrounding planters crafted from light oak to blend seamlessly with the seating design. Low, green foliage fills the planters, adding natural texture without compromising maintenance. Small, round white side tables with curved metal bases are integrated into the seating unit, providing surfaces for drinks and personal items. The tables are engineered to attach securely to the seating structure, preventing movement in high-traffic areas.
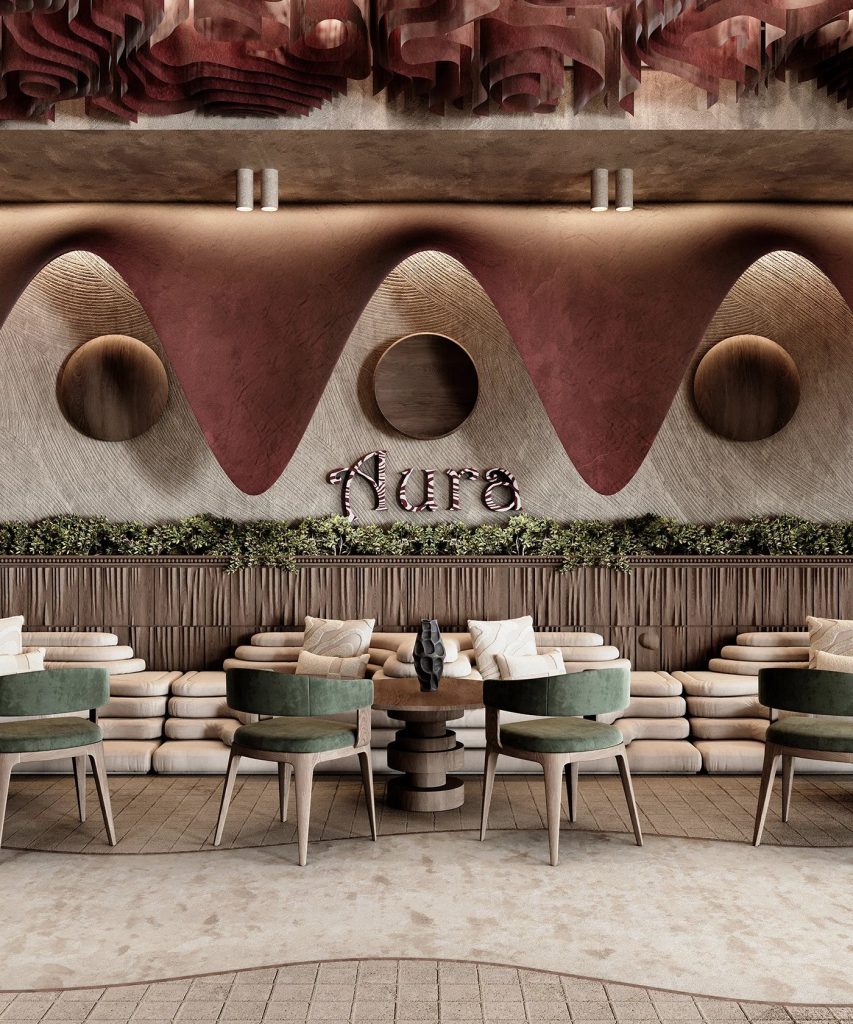
Seat Area
Central and perimeter banquettes use the same stacked, curved upholstered design as the middle seat, with options for full or half-circle configurations. Recessed arched alcoves feature custom dining sets with small round tables and green velvet-upholstered chairs. The chairs have solid wood legs and reinforced joinery, built to withstand daily use in a commercial setting. The tables are topped with the same natural stone as the reception counter, creating visual consistency. Along the back wall, cream-colored tiered banquettes with matching throw pillows offer relaxed lounge-style seating.
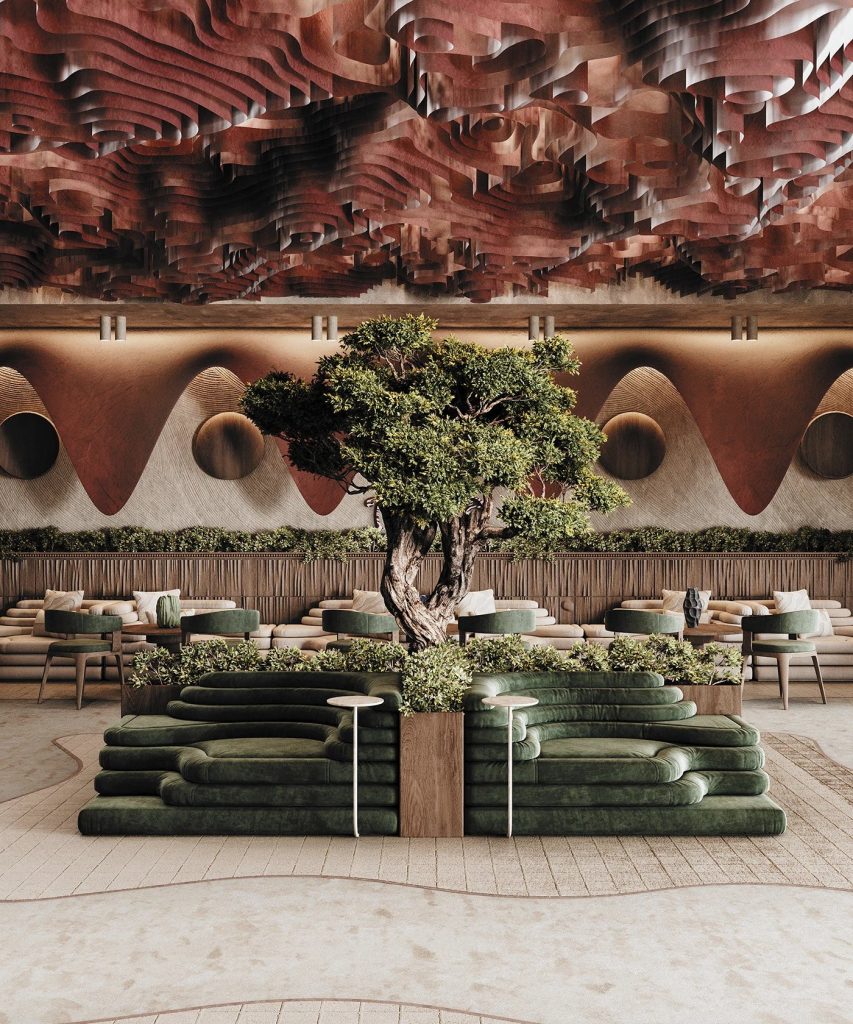
Reasonable space planning eliminates congestion problems, high-quality customized furniture reduces later maintenance costs, and humanized seating design effectively improves customer stay time and consumption desire. With rich practical experience in custom bakery furniture and commercial space design, we always adhere to the design principle of “practicality first, aesthetics complement, and durability guarantee”. Whether it is a new bakery shop opening or an old food store renovation, targeted customized design can help bakery stores form differentiated brand advantages, stand out in the fiercely competitive catering market, and achieve stable long-term operation.