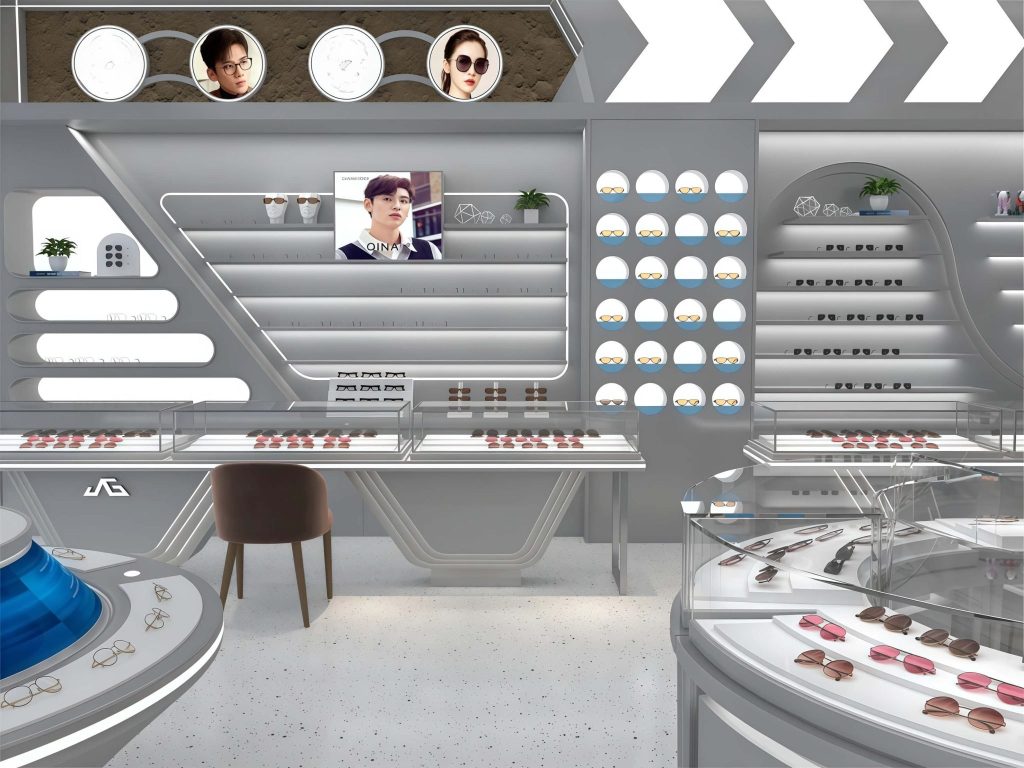
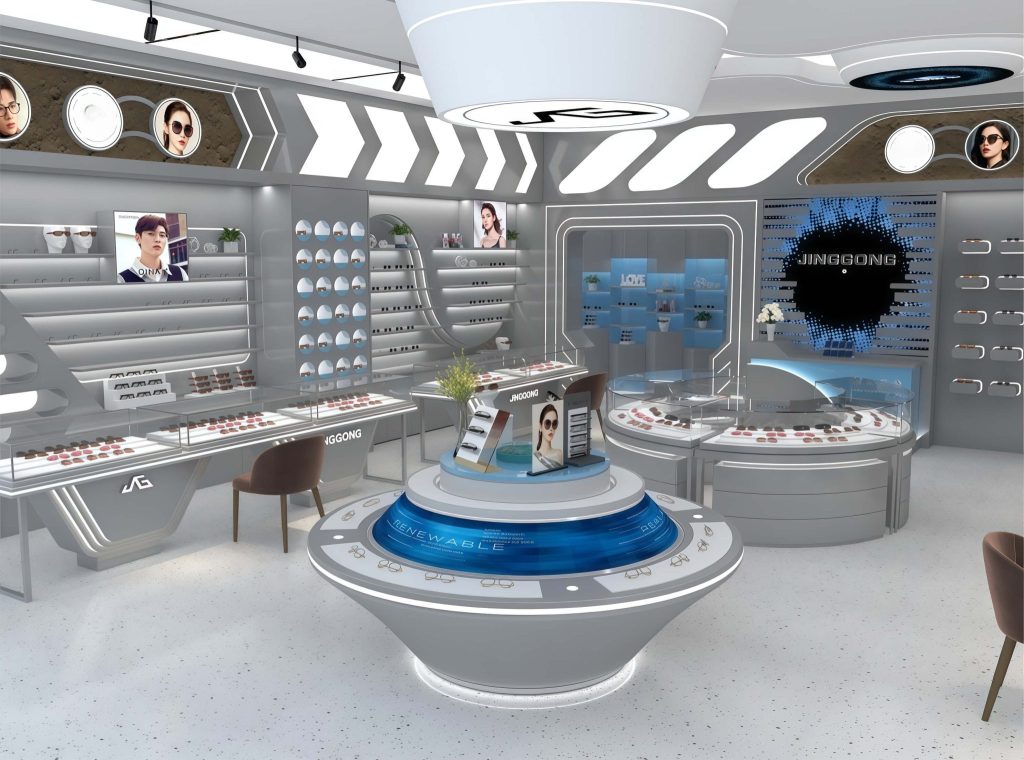
This optical shop adopts a futuristic, tech-inspired design that aligns with modern eyewear brands’ emphasis on innovation, clarity, and personal style. The layout is strategically structured to balance customer flow, product visibility, and brand storytelling. We can reinforce brand identity and create a space tailored to the unique needs of both the business and its customers. The optical shop design showcased exemplifies how purpose-built layouts and furniture can transform a standard retail space into a modern, efficient, and customer-centric eyewear shop environment. 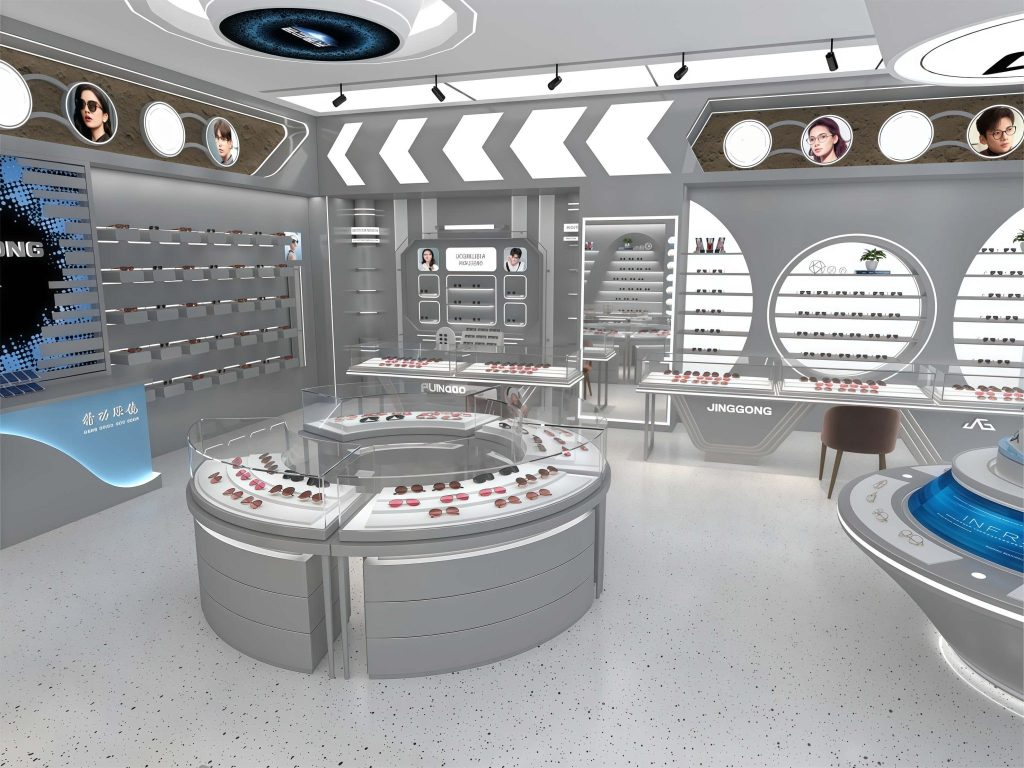
Linear Display Layout
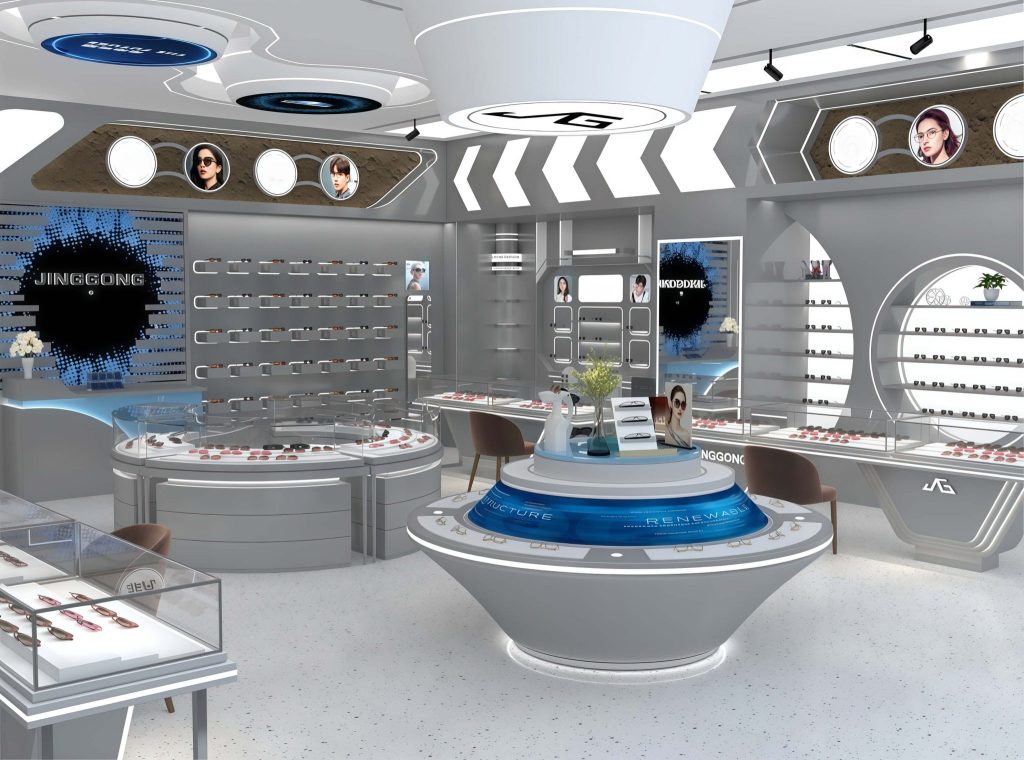
The large, sculptural central island acts as the eyeglasses store’s anchor. Its circular design encourages natural foot traffic flow, while the illuminated blue accent ring draws immediate attention to high-profile products. This layout ensures every customer passes through the central zone, maximizing exposure to key offerings. Linear display counters line both walls, creating clear, easy-to-follow shopping paths. Each counter is paired with a comfortable seating chair, allowing customers to try on glasses at their own pace.
Rear wall features modular shelving, illuminated feature panels (with the brand name “JINGGONG”), and lifestyle imagery. This area serves dual purposes: it displays bulk inventory while reinforcing brand identity. The recessed LED lighting and arrow-shaped wall accents add movement and direction, leading customers toward consultation or service areas at the back. The optical shop uses layered lighting—recessed track lights, integrated LED strips on furniture, and feature ceiling fixtures—to highlight products without harsh glare.
Custom Commercial Furniture
| Central Circular Island Display | Constructed with a smooth, powder-coated grey finish (scratch-resistant for high-traffic use), this multi-tiered unit includes glass display cases for premium eyewear. The integrated LED light ring and blue accent panel add visual drama, while the lower base provides hidden storage for inventory or cleaning supplies. The curved design eliminates sharp corners, improving customer safety and flow. |
| Linear Glass Display Counters | Wall-mounted and freestanding counters feature clear tempered glass tops with white, non-reflective interiors to showcase frames. Each unit includes built-in LED strip lighting to highlight product details, plus custom cutouts for electrical wiring (for POS systems or lighting). The ergonomic height (standard 900mm) allows customers to easily view and try on glasses, while the branded “JG” logo adds subtle brand reinforcement. |
| Perimeter Wall Shelving Units | Modular, grey-finished shelving is engineered for optical products, with tiered slots for frame displays, accessory shelves, and integrated lighting. The angled and curved shelving designs (e.g., the circular cutout displays) maximize wall space while adding visual interest. These units are built with durable MDF/plywood substrates (meeting commercial fire safety standards) and finished with scratch-resistant laminate for long-term use. |
| Customer Seating Chairs | Ergonomic, upholstered chairs with wooden legs are placed at every display counter. Designed for comfort during frame try-ons, they complement the store’s modern aesthetic while providing a dedicated space for customers to test fit glasses with mirrors. |
| Back-of-House/Service Nooks | Enclosed, blue-accented display areas at the rear serve as consultation or premium service zones. These include closed shelving for inventory, creating a private space for optician consultations or personalized styling sessions, without disrupting the main shopping flow. |
Why Design & Custom Furniture for Optical Shops
Eyewear is a high-touch, detail-oriented product. Custom furniture is engineered to address its unique display requirements. Modular shelves and drawers are sized to fit standard eyewear trays, accessories, and POS equipment, eliminating clutter and streamlining staff workflows. Counters and shelves are built to eye level, making it easy for customers to view and compare frames, reducing strain and improving the shopping experience.
The futuristic, tech-inspired design of this glasses shop directly reflects the brand’s focus on innovation and modern style, creating a memorable experience that aligns with its target audience. Branded elements (logos, color schemes, feature panels) are integrated into the furniture design, reinforcing brand recognition at every touchpoint. Generic furniture cannot replicate this level of brand alignment.
Optical shops often have complex layouts, combining retail, consultation, and service areas. Custom furniture is tailored to the exact dimensions of the space, maximizing every square foot. The symmetrical linear layout and central island ensure smooth customer flow, reducing bottlenecks during peak hours. Hidden storage solutions in counters and islands eliminate the need for extra back-of-house space, keeping the sales floor uncluttered and professional.