The First Step in Creating a Mall Kiosk is 3D Design
Building a kiosk in a shopping mall is not as simple as setting up a stall or placing a booth. It involves thoughtful planning, detailed design, and more. Of the many key steps involved in the process, one of the most important is creating a 3D design for the kiosk. This may sound like something that is only done for large projects, but in reality, 3D design plays a vital role in ensuring that the kiosk is fully functional, beautiful, and efficient.
Visualization and Conceptualization
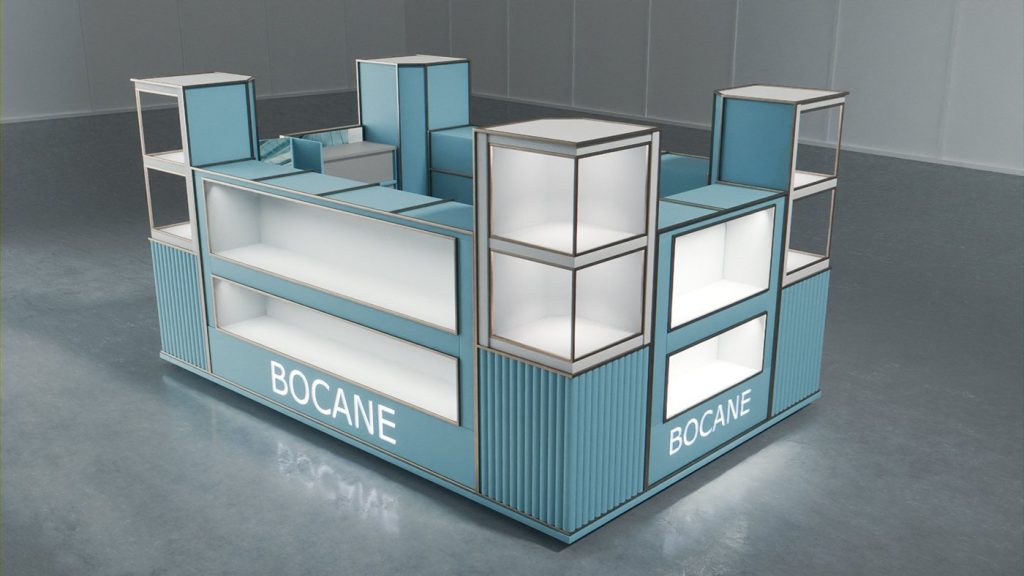
The first major benefit of 3D design in mall kiosk development is the ability to visualize the kiosk before any actual work begins. A kiosk in a mall is typically a small, stand-alone structure that must serve multiple purposes: it needs to be fully functional and beautiful to look at. Without a 3D design, it is difficult to truly understand how the space will function in reality. A flat 2D drawing can provide basic dimensions. But lacks the depth and true perspective needed to understand how customers interact with the space.
3D design allows creators to view the kiosk from all angles, both inside and outside. It provides a tangible sense of how the final product will look and feel in the environment. From different angles, is the overall appearance attractive to customers? Can customers see the brand at any angle and deepen the brand effect? Is the kiosk large enough to accommodate all the necessary equipment and products? Do employees have the right space to work inside, but small enough to allow customers to move around comfortably? These issues can be easily understood through 3D models.
In addition, the ability to design in 3D makes it much easier to identify potential problems early on, before purchasing or starting construction. Designers can try different layouts, colors, materials, and fixtures to find the perfect combination. This flexibility can save time and resources and avoid costly design mistakes later in the process.

Communication between teams and stakeholders
3D models are a visual language that everyone on the team can understand. For example, an architect may have a vision for how a mall kiosk should be built. While a brand consultant may have specific ideas for how the kiosk should represent the brand identity. With 3D design, both people can see how their ideas will come together. The architect can see how the design affects the overall structure, while the brand consultant can check how the aesthetic of the kiosk aligns with the brand’s look and feel.
This shared understanding also extends to mall owners or managers. When a mall leases space for a kiosk, they may have strict guidelines for how the kiosk should look. 3D design can be a way to get approval from mall authorities before any physical construction begins. It provides a clear, realistic picture of the kiosk design, allowing everyone to ensure that it meets both functional requirements and aesthetic standards.
Space Efficiency and Functionality
Malls are often busy, crowded places. Kiosks often occupy small, high-traffic areas, so efficient use of space is essential. A well-designed kiosk needs to be compact. But it must also provide enough room for products, equipment, and employees to work comfortably. This is where 3D design comes in.
With 3D modeling software, designers can try out different layouts and spatial arrangements to ensure the kiosk is as efficient as possible. They can determine if the counters and shelves are positioned to maximize space while being easily accessible to customers. They can also check if there is enough space behind the counter for employees to move around without feeling crowded.
Customization and Flexibility
Every kiosk is unique. Whether it’s a snack stand, a pop-up store, or a tech showcase. Every kiosk has different needs in terms of design and functionality. 3D design allows for endless customization options, enabling designers to tailor a kiosk to its intended use.
If the mall kiosk is intended to sell high-end products, it may require a more sophisticated, sleeker design with custom display cases, high-quality materials, and sophisticated lighting. On the other hand, if it’s a kiosk for quick, casual service (like a coffee stand or a phone accessories kiosk), the design may be simpler, with simple displays and utilitarian surfaces. If it’s a kiosk for food, the materials may be waterproof.
3D design allows for all the different possibilities and testing different configurations, materials, and functionality to create the best solution. It also provides the flexibility to make changes on the fly. For example, if a client wants to switch up the color scheme or change the layout to better match their brand. This can be done quickly and easily in the 3D model without having to start from scratch.
Marketing and Promotion
With 3D rendering, it’s possible to create high-quality images of the kiosk that can be used in promotional materials, advertising, or digital marketing campaigns. These images are more accurate and realistic than traditional 2D drawings, giving customers a clear idea of what the kiosk will look like when they arrive, even without seeing the actual product.
The first step in building a kiosk in a shopping mall is 3D design. It allows for proper visualization, effective communication between stakeholders, space efficiency, customization, accurate budgeting, and testing. By utilizing 3D design, the process of creating a kiosk becomes more efficient, streamlined, and cost-effective.