Coffee Shop Interior Design Customized Cafe Shop Fixture Furniture
This is a coffee shop project in Australia. We present the shop to the customer in 3D design from the client’s textual ideas. Every angle and detail is very clear, and the matching effect of the entire shop can be seen. The design goal of this coffee shop is to create a space that is both modern, comfortable and unique, providing customers with an ideal place to relax and enjoy coffee time.

Design concept
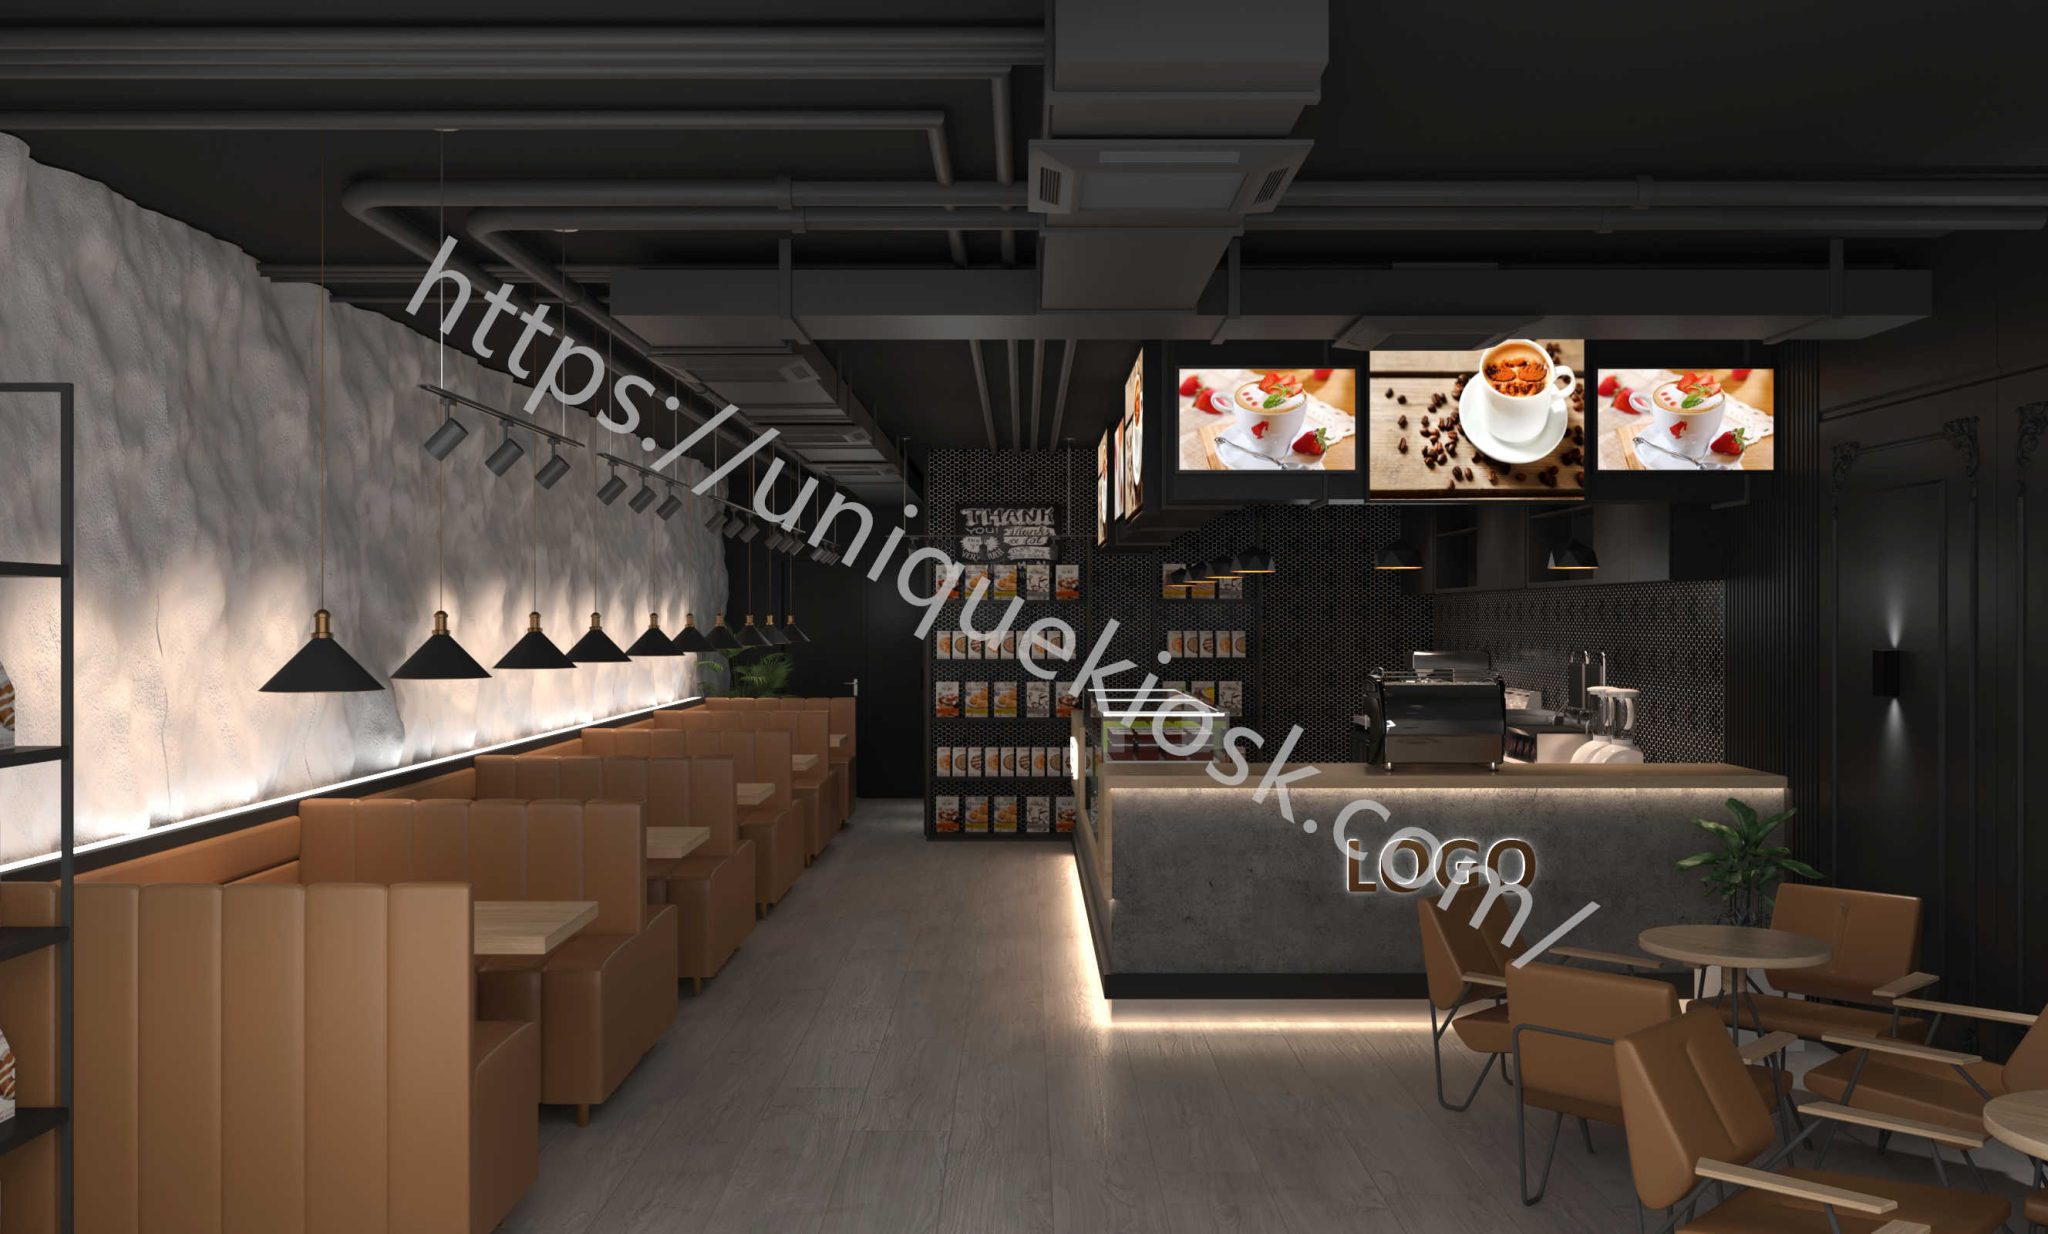
Harmonious fusion of industrial style and natural elements. The core concept of this coffee shop design scheme is to cleverly combine the toughness of industrial style with the softness of natural elements to create a space atmosphere that is both vibrant and comfortable and relaxing. The picture shows a long strip of space. We will use this feature to build a spatial experience with a sense of hierarchy and fluidity. Industrial style elements, such as exposed pipes, cement-textured walls, and dark metal frames, will form the main tone of the space, giving it a sense of power and modernity.
At the same time, we cleverly incorporate wood elements and stone textures, such as wooden tables and chairs, light wood grain finishes, and imitation cement walls, to neutralize the coldness of the industrial style, add a warm and natural atmosphere, form a strong visual contrast, and enhance the comfort of the space. This balance of styles can not only meet the aesthetic needs of young groups, but also attract a wider customer base.
Space layout
We divide the space into the following main areas:
Bar: The bar is made of dark materials and matched with embedded lights to create a high-end atmosphere. Behind the bar is the coffee making area, where equipment is neatly arranged for easy operation. The menu display system uses an electronic screen to clearly display product images and prices, improving ordering efficiency and customer experience.
Dining area: The dining area occupies most of the space in the coffee shop, with a long strip design and arranged along the wall. The booth-style seats are combine with independent tables and chairs to meet the needs of different customers. Warm-toned lights are install above the booths to create a warm and comfortable dining atmosphere. The tables and chairs are makes of light wood, which contrasts with the dark-colored floors and walls to enhance the sense of space hierarchy. We also designed some double tables for customers to chat privately.
Waiting area: Design a waiting area near the entrance or by the window, and place comfortable sofas and coffee tables to facilitate customers to wait or take a temporary break. Some magazines or books can place in the waiting area to provide customers with more entertainment options.

Design details
Material selection: This coffee shop design focuses on the matching and texture of materials. The floor is make of cement-textured tiles, which are wear-resistant and dirt-resistant, in line with the industrial style. The wall is made of marble-like tiles and dark gray cement paint, creating a textured and layered effect. The tables and chairs are makes of light oak, which is warm and soft, contrasting with the overall space. The bar counter uses dark gray artificial stone, which is durable and easy to clean. And is decorate with brushed metal strips to reflect the details of the industrial style.
Lighting design: Lighting design is the key to creating an atmosphere. We use layered lighting, combining multiple light sources such as downlights, track lights, and atmosphere lights. The bar area uses bright lights to highlight the product and brand image. The dining area uses warm-toned lights to create a warm and comfortable atmosphere. An embedded light strip is install above the booth, and the soft light enhances the dining comfort. Floor lamps or wall lamps can be set up in the waiting area to increase the layering of the space.
Space function and customer experience
This design plan focuses on improving the overall experience of customers. The smooth dynamic line design facilitates customers to move freely. Reasonable area division meets the diverse needs of customers. Comfortable tables and chairs, soft lighting, and carefully selected background music can create a relaxing and comfortable atmosphere for customers. Allowing customers to enjoy a pleasant space experience while enjoying coffee.
The coffee shop design plan takes into account future scalability. The long strip space design can flexibly adjust the regional layout, increase or decrease seats according to the actual business situation, and even add some special functional areas, such as small baking areas and simple dining areas, to meet the ever-changing market needs. The uniformity of the decoration style is also convenient for subsequent brand image promotion and maintenance.
The design plan of the coffee shop project strives to strike a balance between industrial style and natural elements to create a coffee space that is both stylish and modern and comfortable and warm. Through reasonable layout, careful material selection and lighting design. We aim to create an unforgettable coffee experience for customers and enhance customer satisfaction and loyalty. The design plan has good practicality and scalability, can adapt to different business models and market needs. And provide strong guarantees for the long-term development of coffee shops. I believe that this design plan can successfully create a coffee space that is loved by customers and become a new star in the coffee market in the region.